Maya’s Homes Begin a Project

La Sala

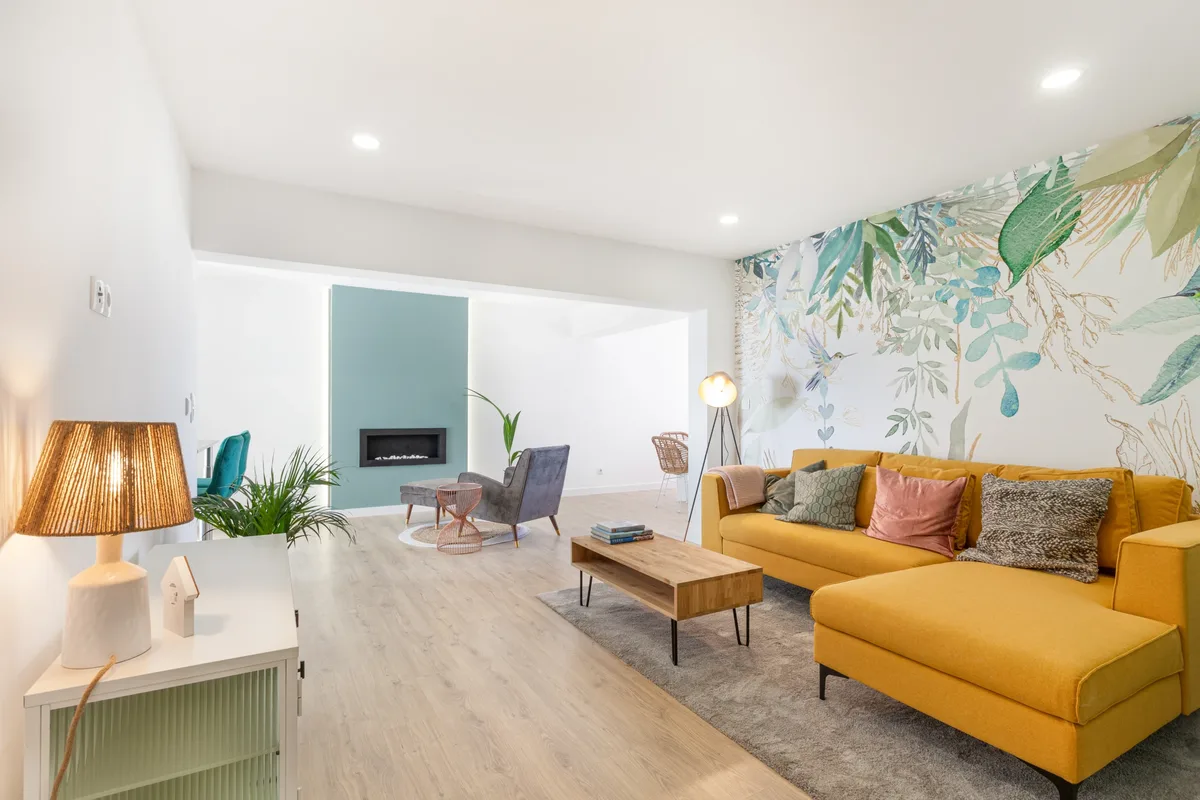
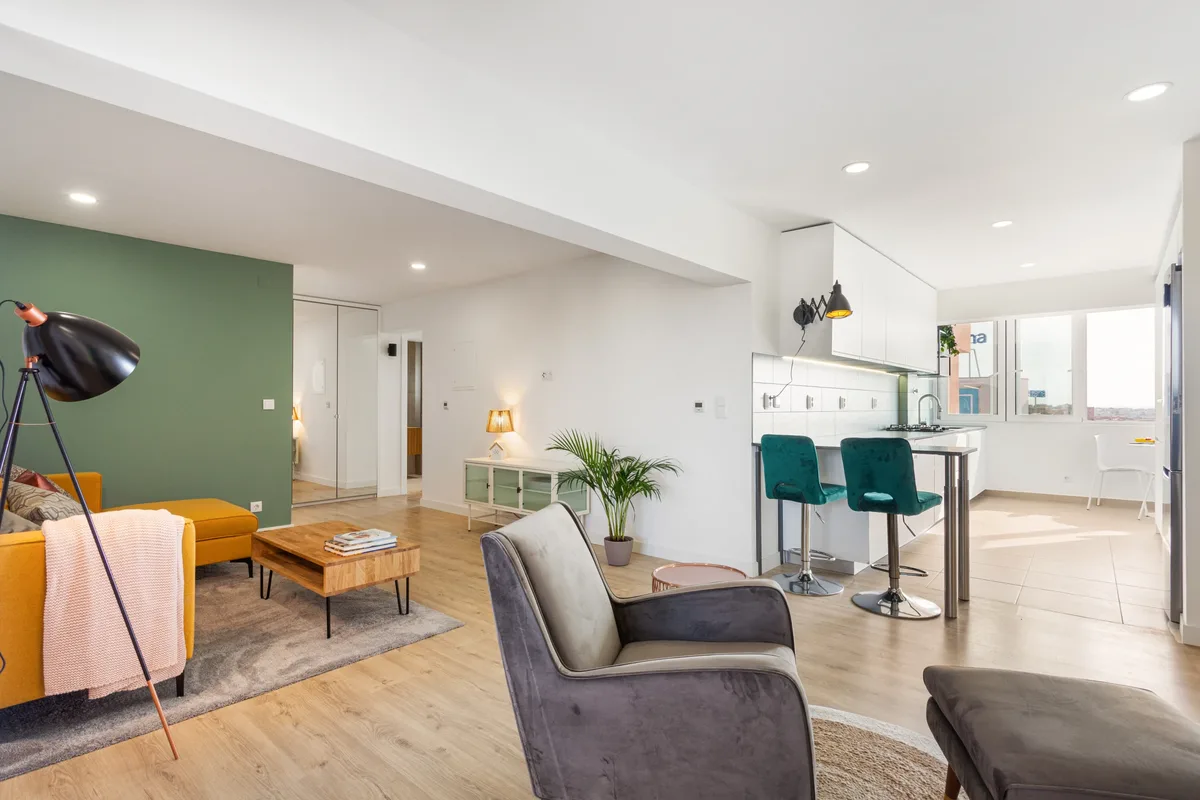
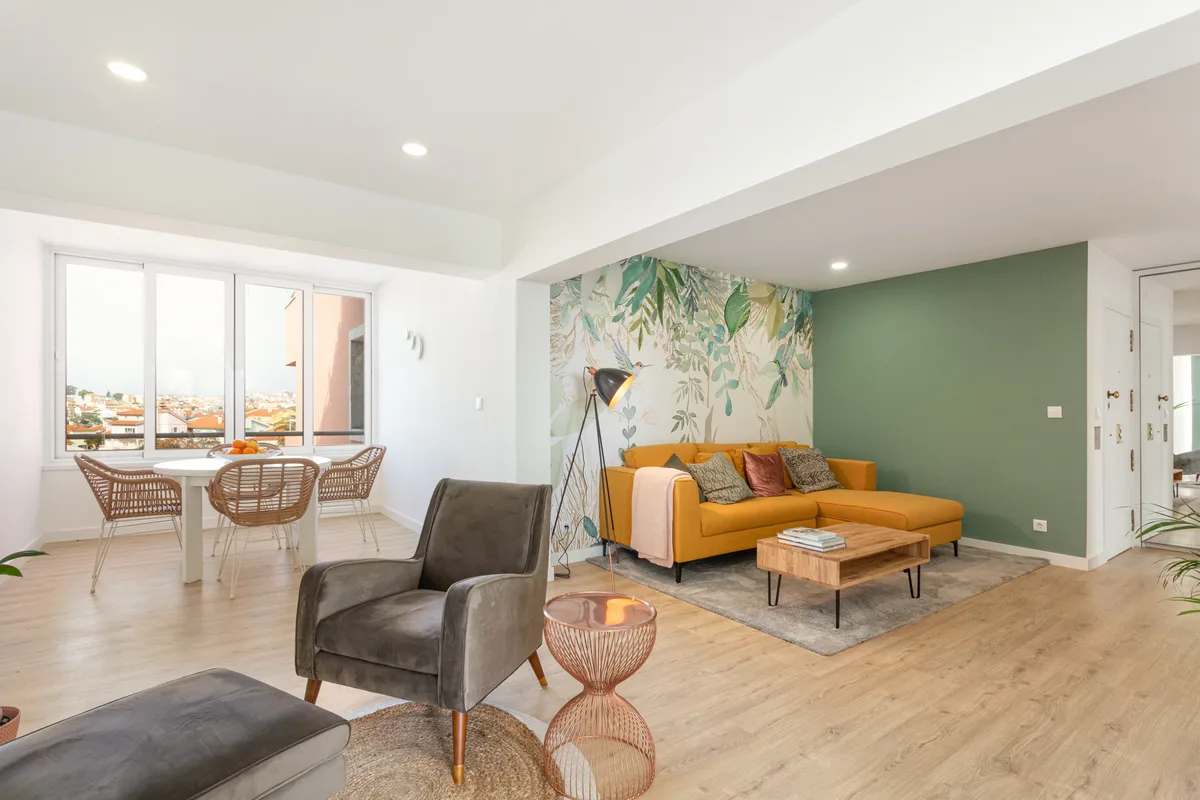
La Sala — the project name set across the hero photograph; the finished open-plan living room with teal fireplace wall, mustard-velvet sofa, botanical wallpaper, pale oak floor

An apartment built for someone
who needs to come home to quiet.

The client works in front of cameras for a living and asked Maya's Homes for a home that was the opposite of that — quiet, warm, slow. A 95 m² T2 in Carcavelos with tired finishes and good bones.

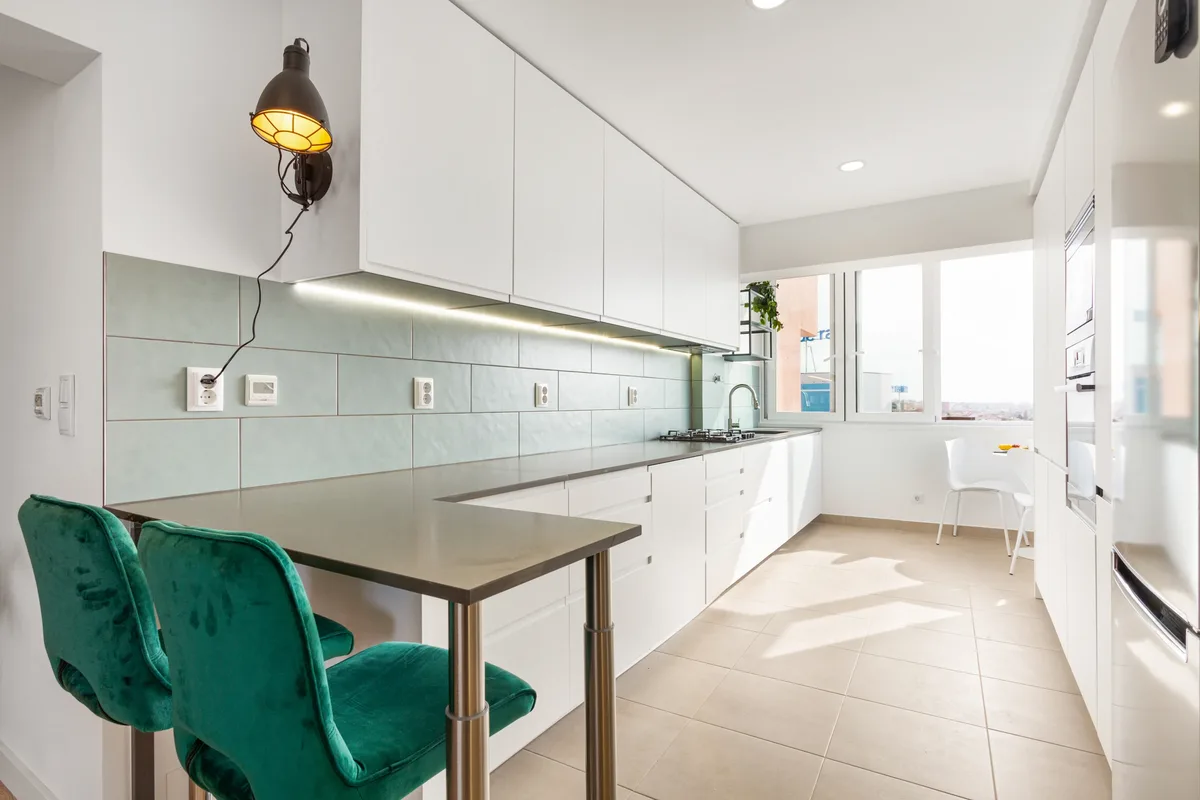
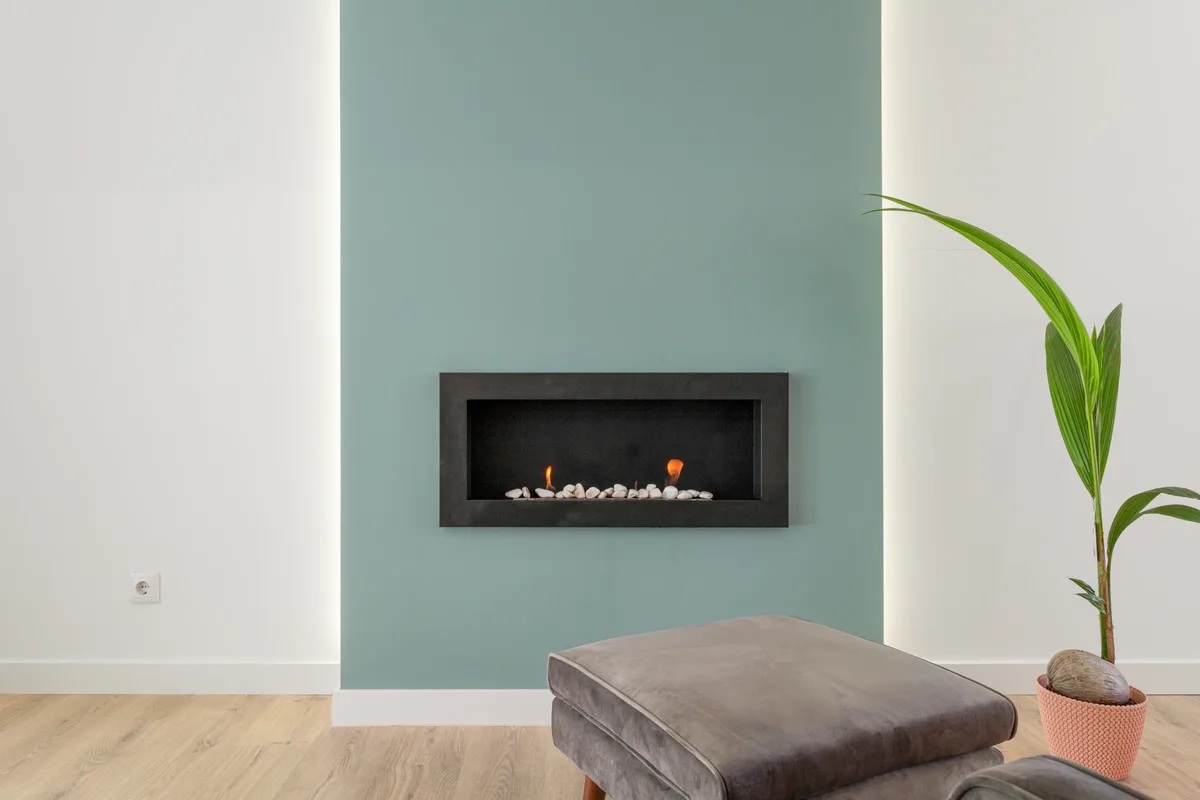
The floorplan didn’t need moving — the atmosphere did. By anchoring the living room with a deep teal fireplace and stripping the kitchen of its heavy upper cabinetry, the apartment immediately exhaled. Soft sage tile and pale oak finished the mood. The kind of quiet a client who lives on camera comes home to.

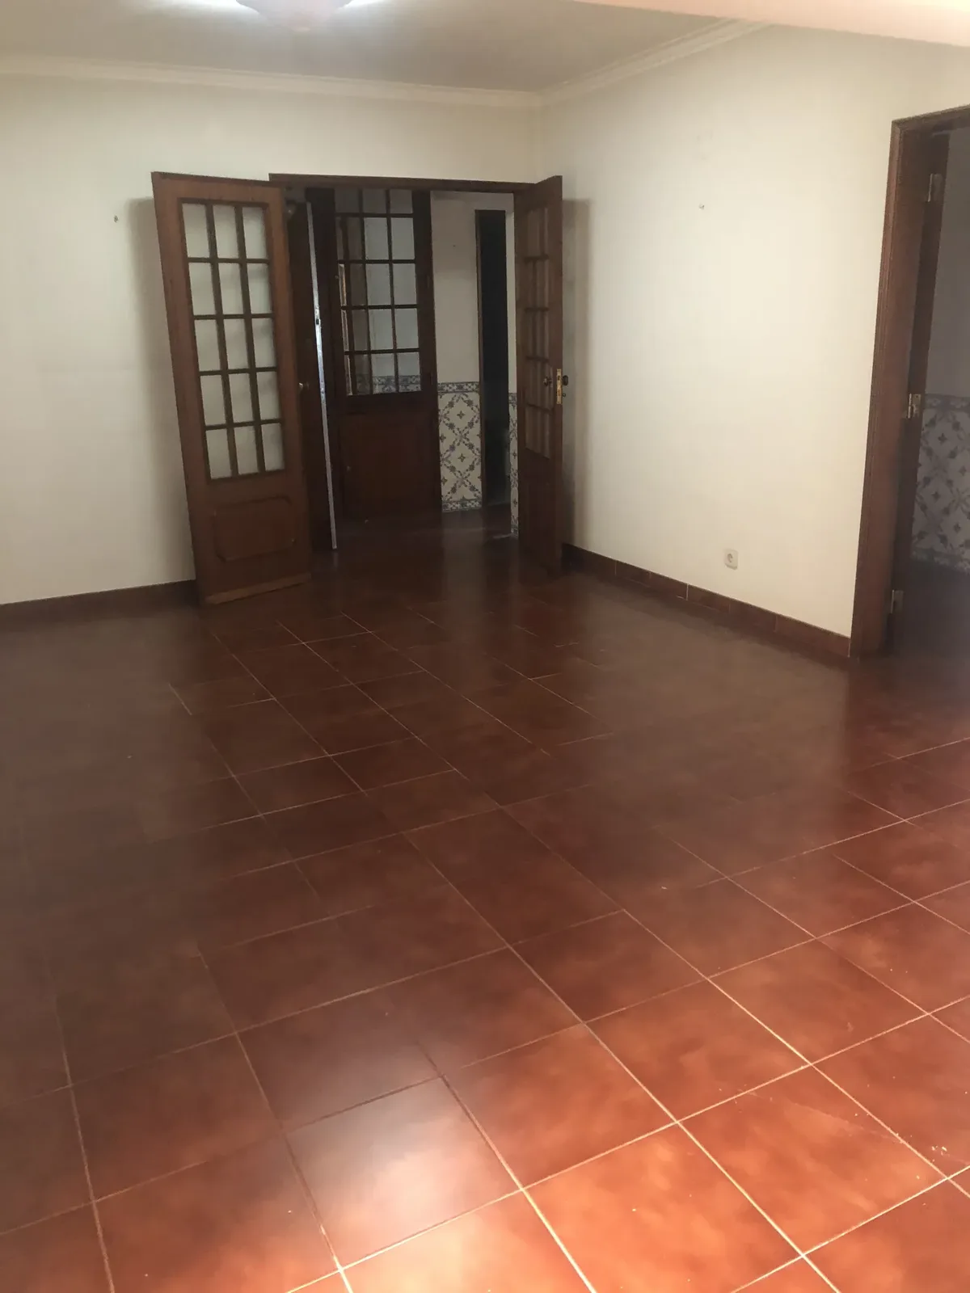
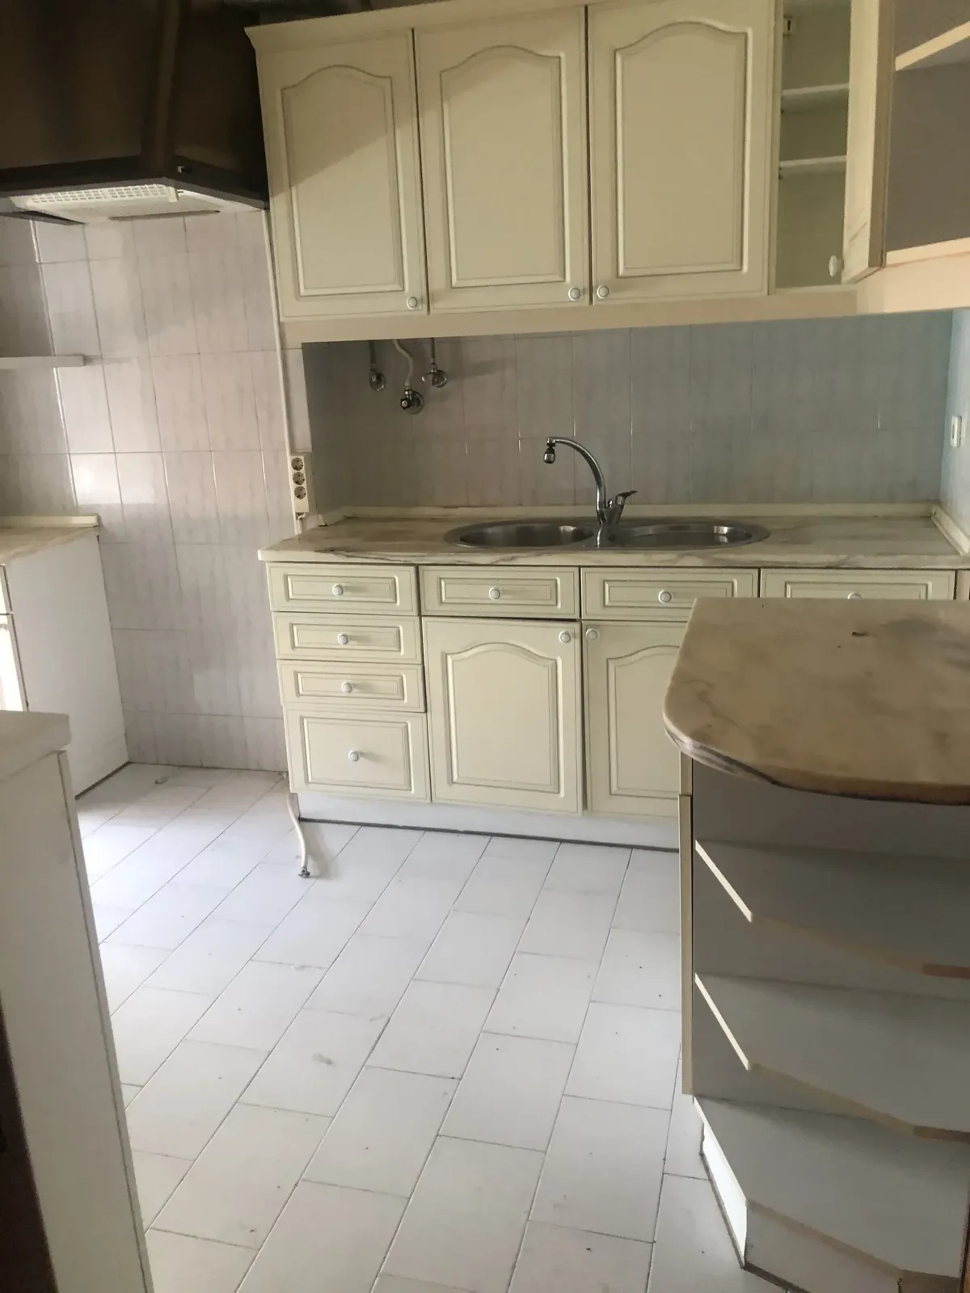
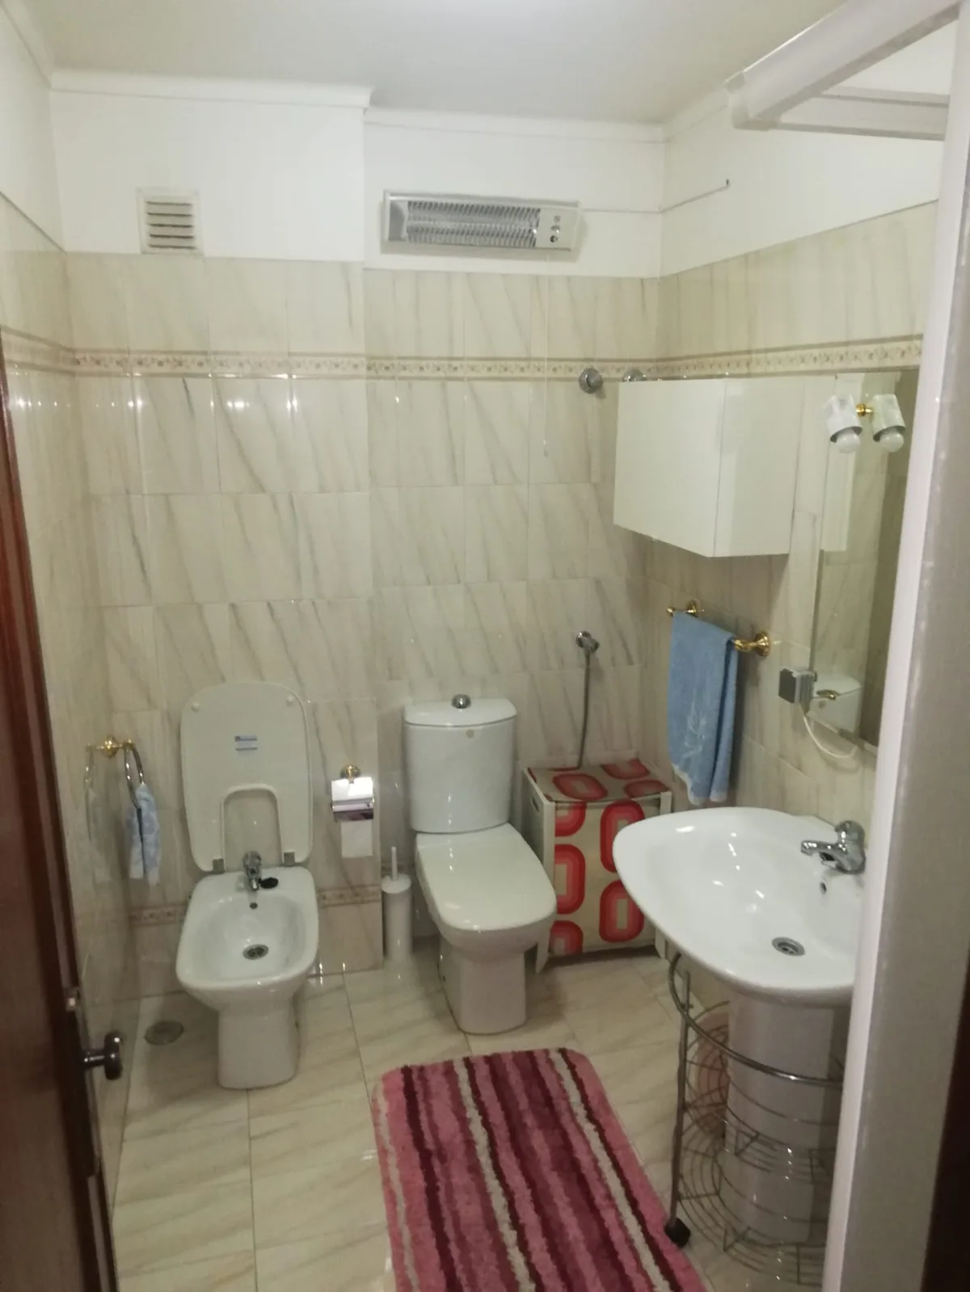
— Before · Tired finishes, good bones

La Sala before — original living room, dated interior
Living room
La Sala before — original kitchen, cabinets from another decade
Kitchen
La Sala before — original bathroom, blue tile
Bathroom
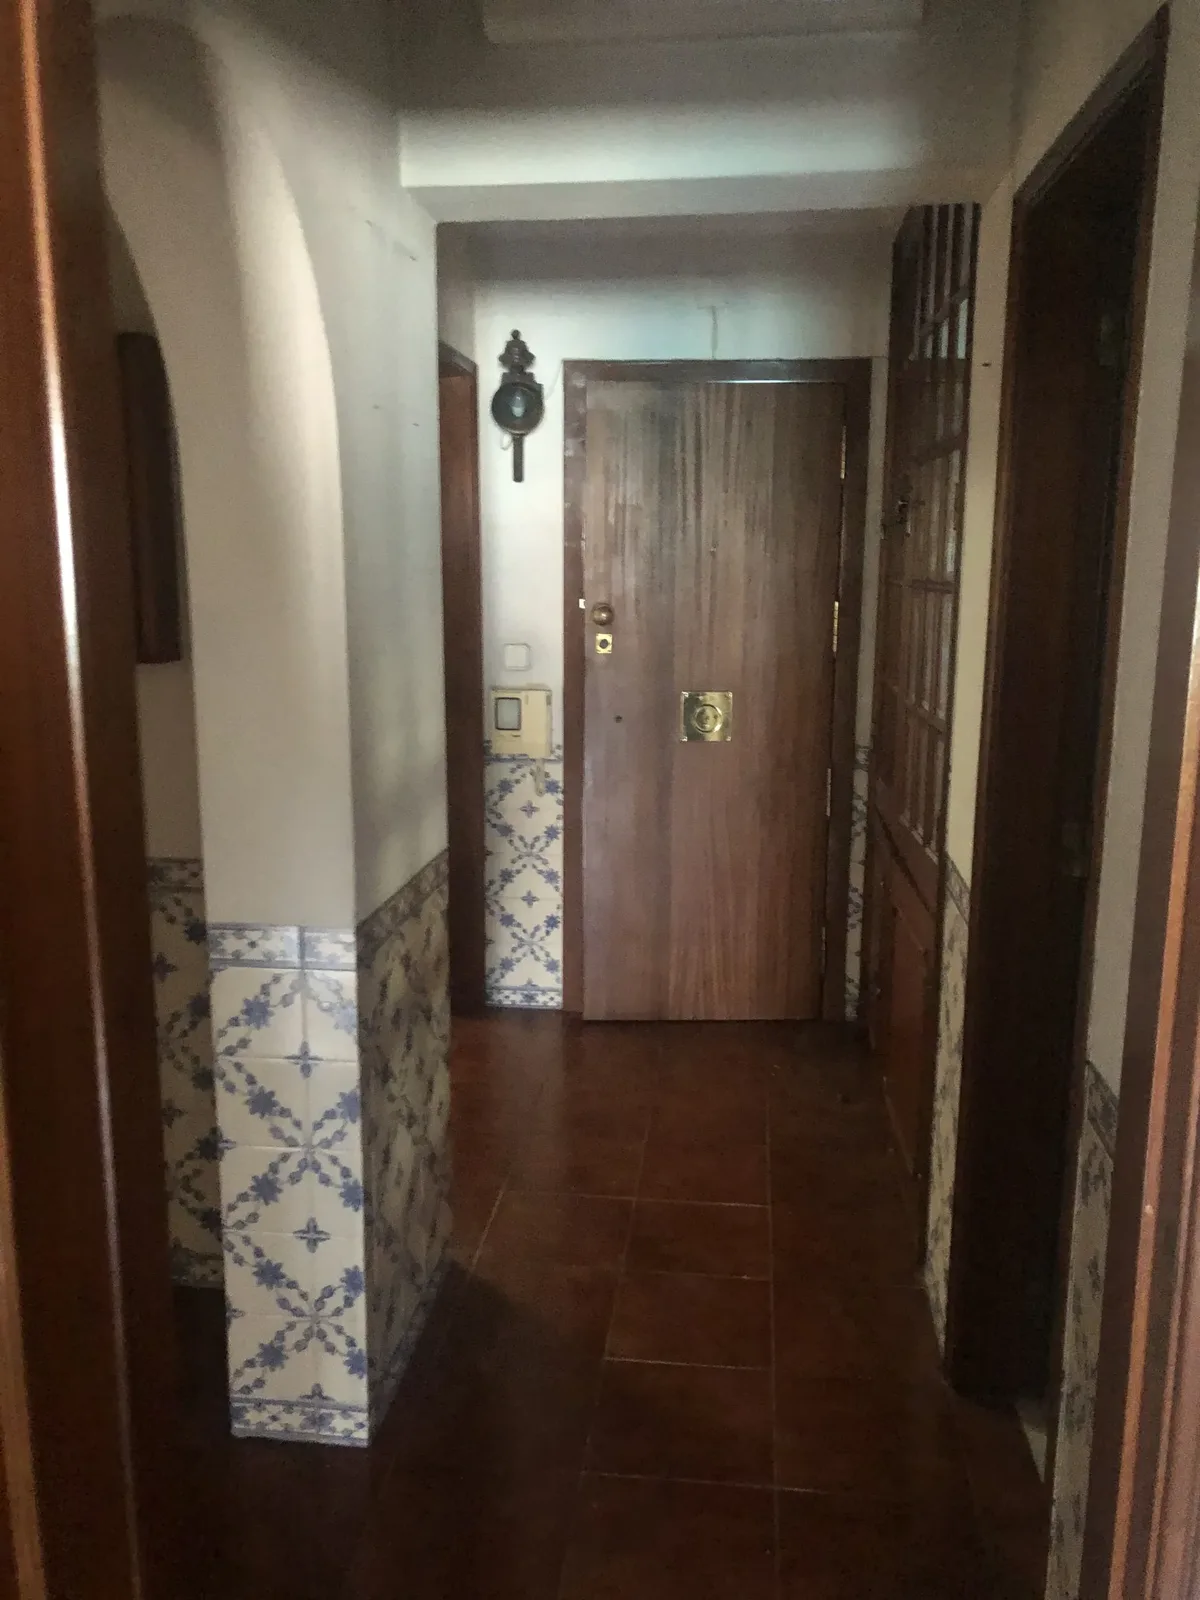
La Sala before — original corridor, narrow and dark
Corridor

— The Design

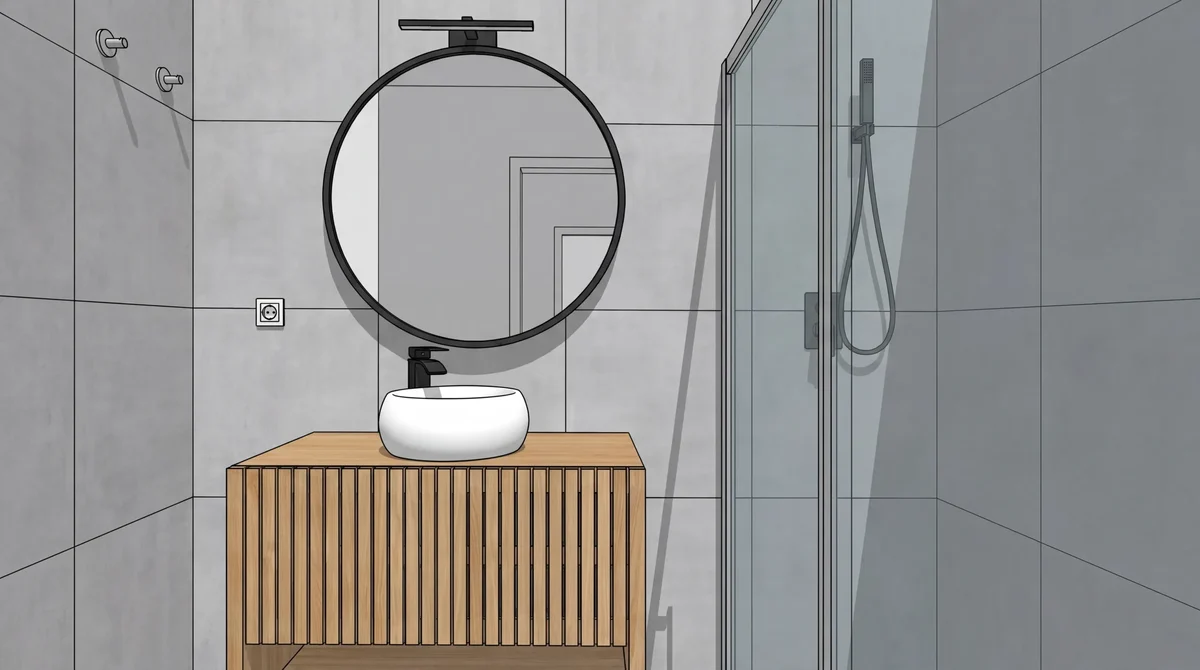
La Sala design rendering — the bathroom, drawn before construction
The bathroom, designed before anything changed.
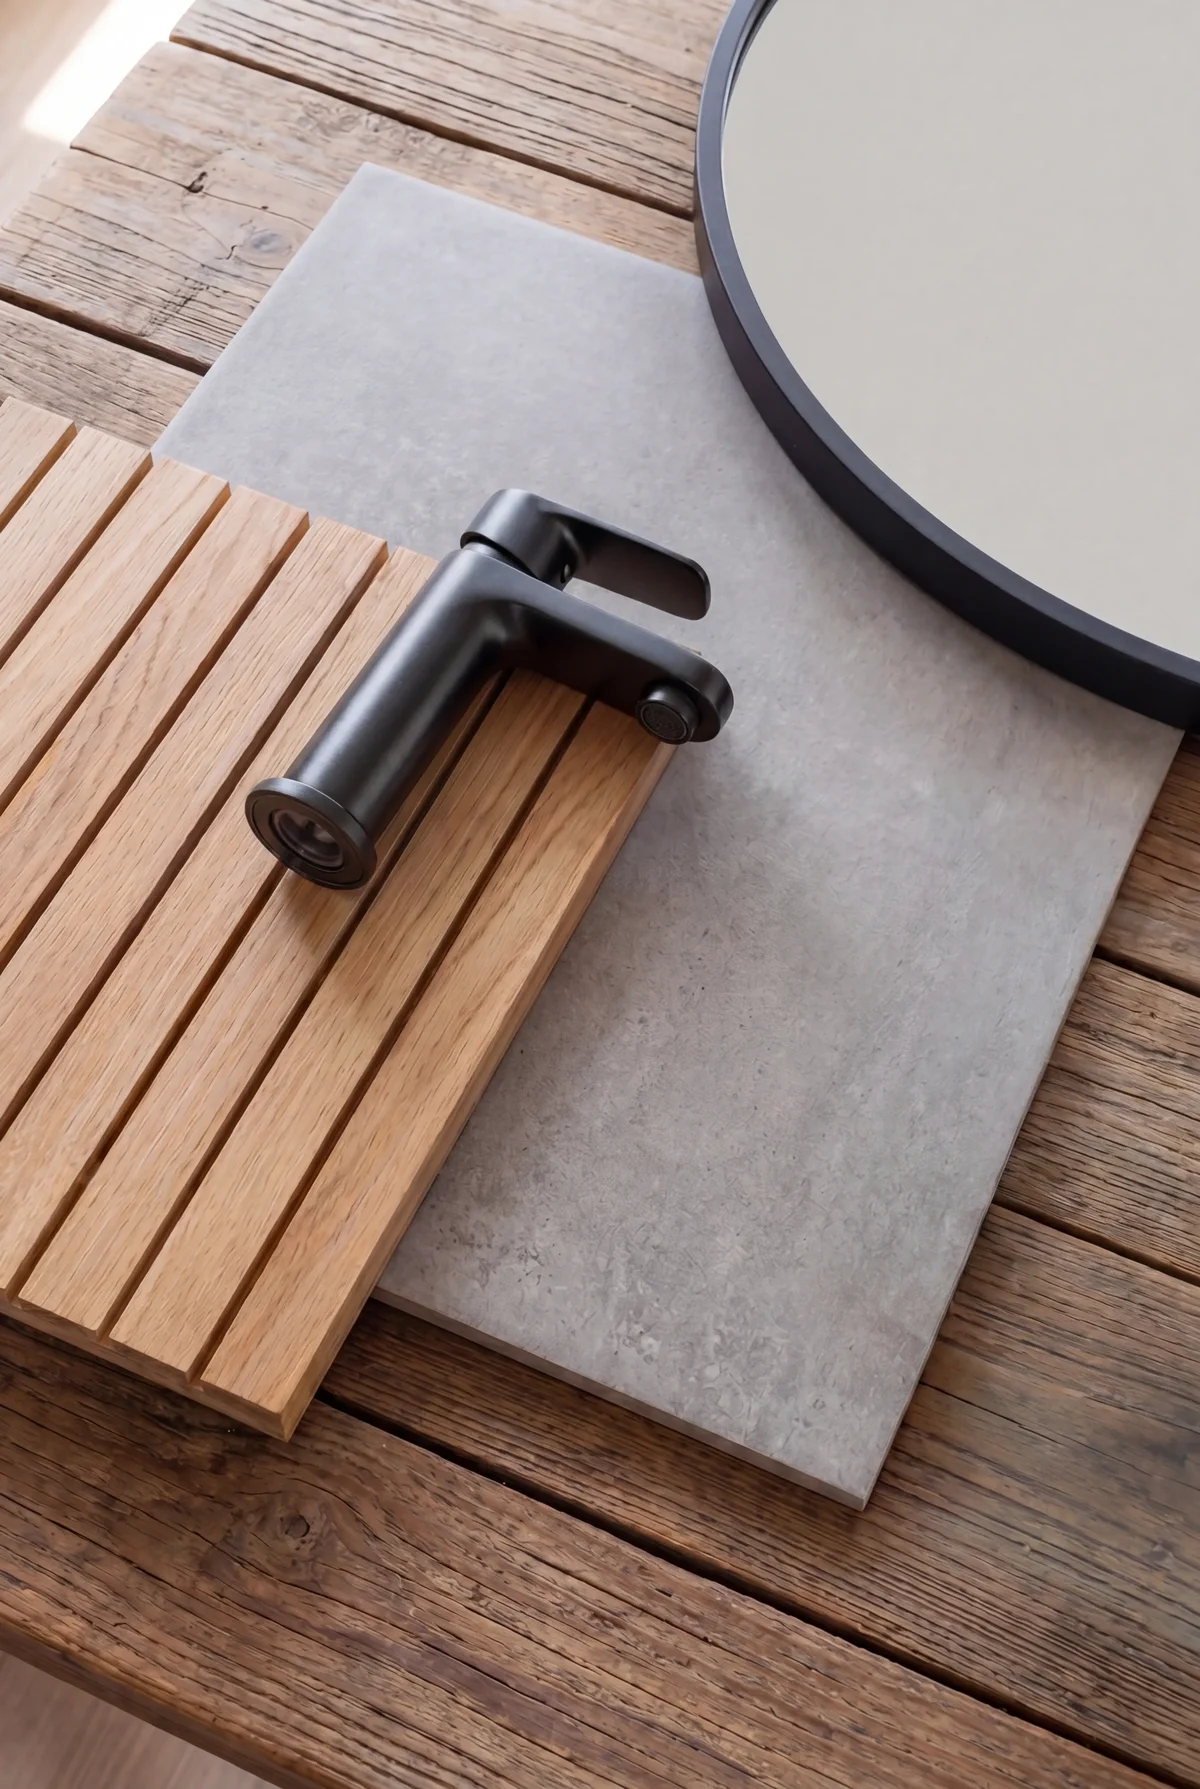
La Sala material selection — sage tile, pale oak, brushed brass, mustard textile, botanical print
Material selection.

— During

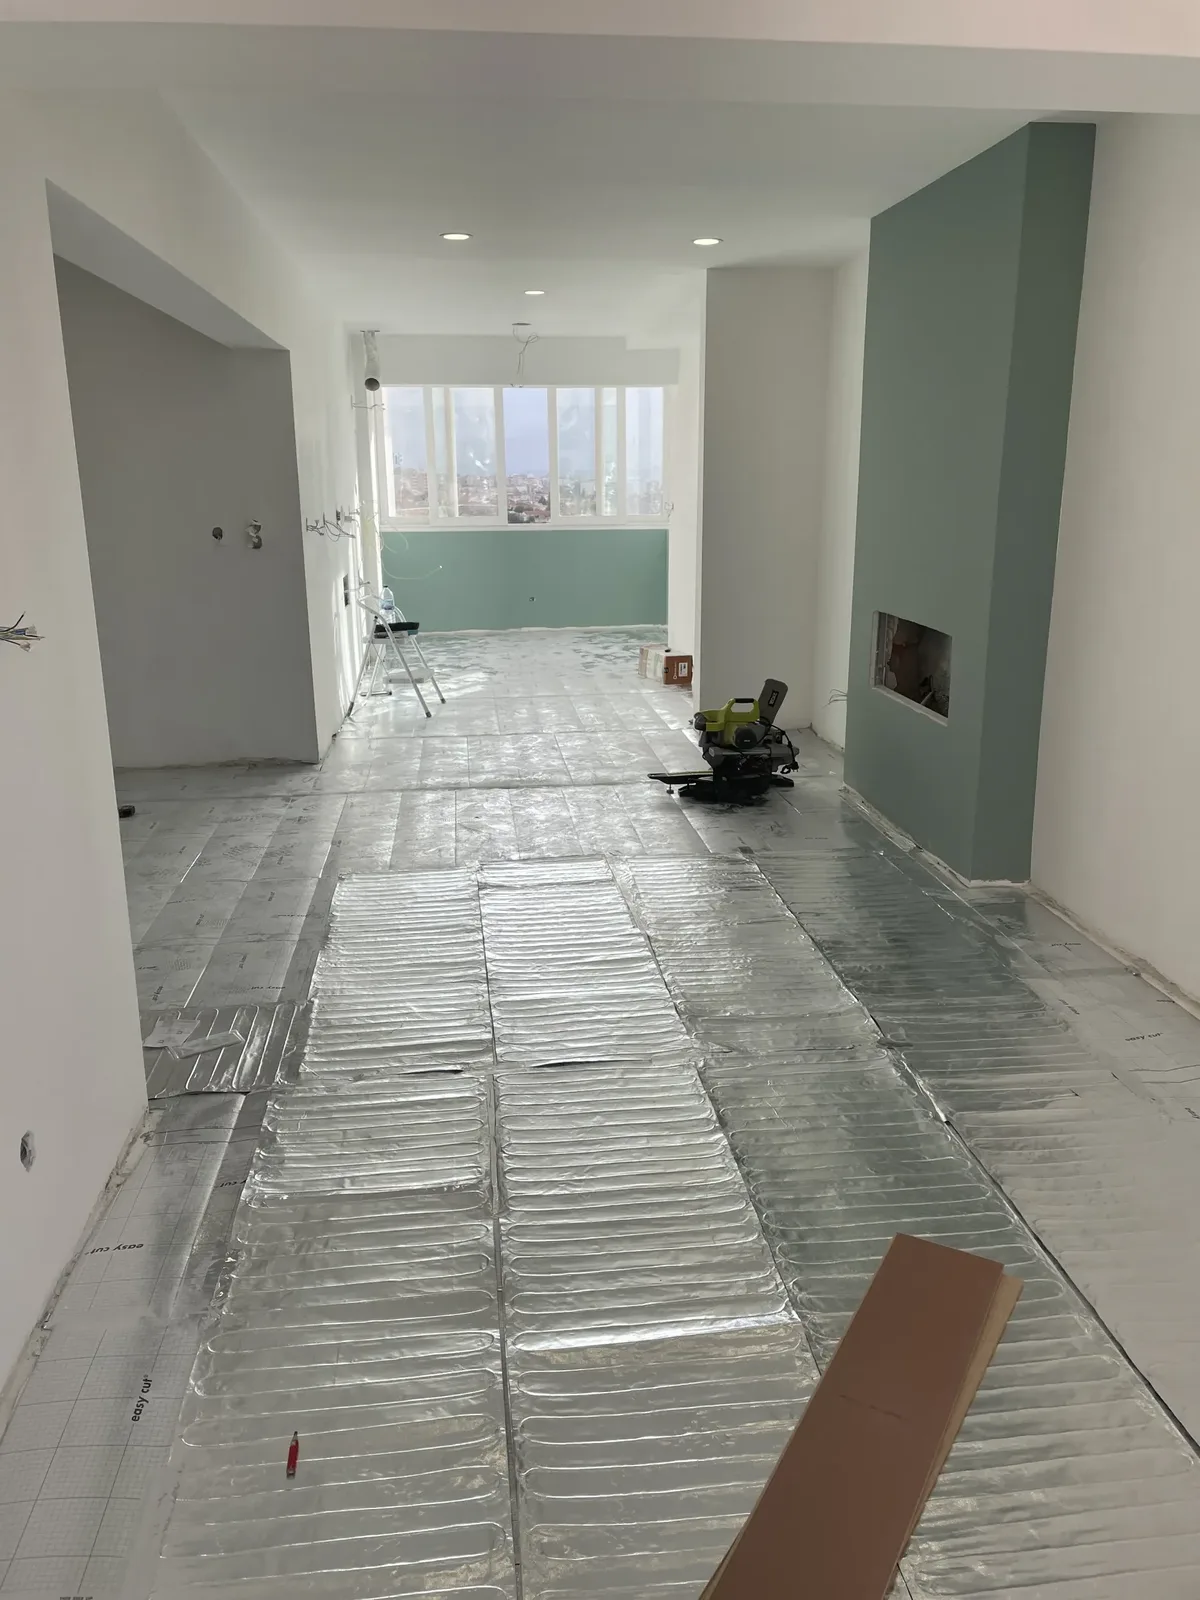
La Sala mid-renovation — silver foil insulation panels for underfloor heating, ready for the screed
Underfloor heating, going in.
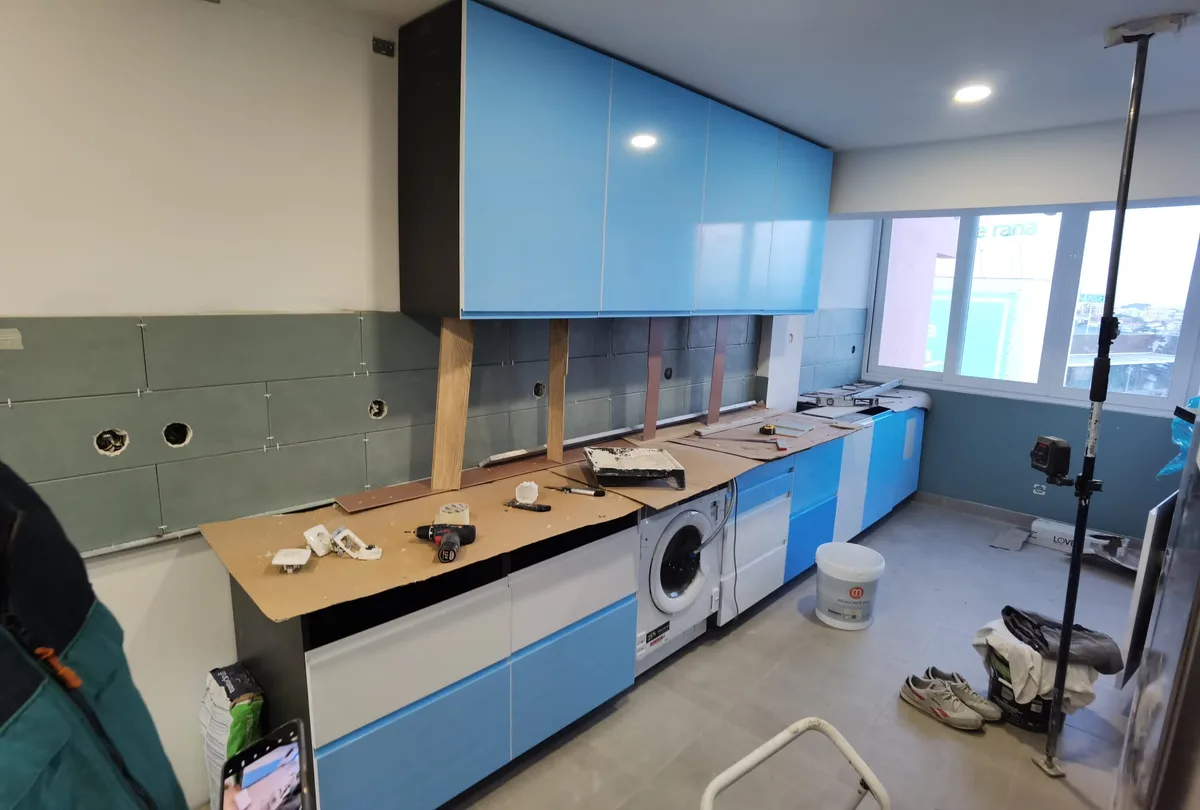
La Sala mid-renovation — kitchen cabinetry being installed, sage tile backsplash already in place, the row taking shape
Kitchen cabinetry, mid-install.

“Sometimes the hardest thing to build is silence.”

Ninety-five square metres. None of them loud.

— Maja Milič

— After

La Sala — image 1
La Sala — image 2
La Sala — image 3
La Sala — image 4
La Sala — image 5
La Sala — image 6
La Sala — image 7
La Sala — image 8
La Sala — image 9
La Sala — image 10
La Sala — image 11
La Sala — image 12
La Sala — image 13

— The numbers

By the metric.

Duration
9 months
Space
95 m²

— Materials & finishes

What got used.

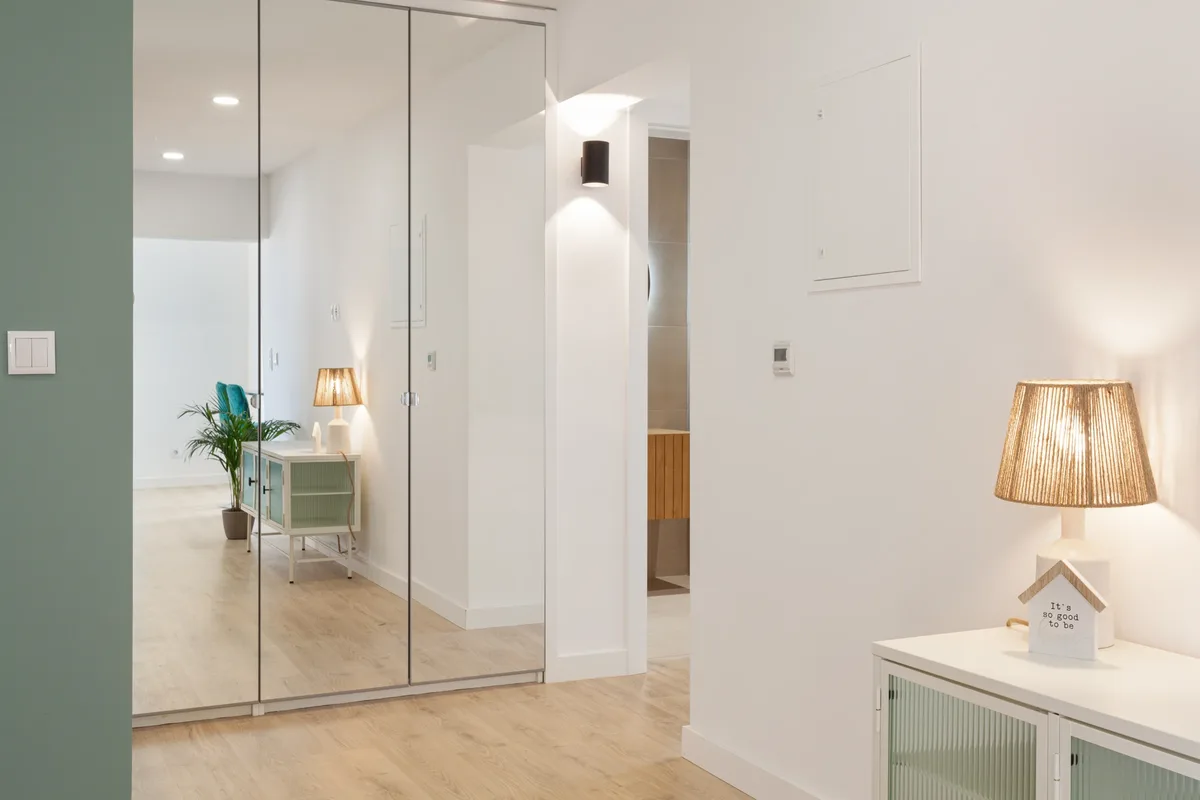
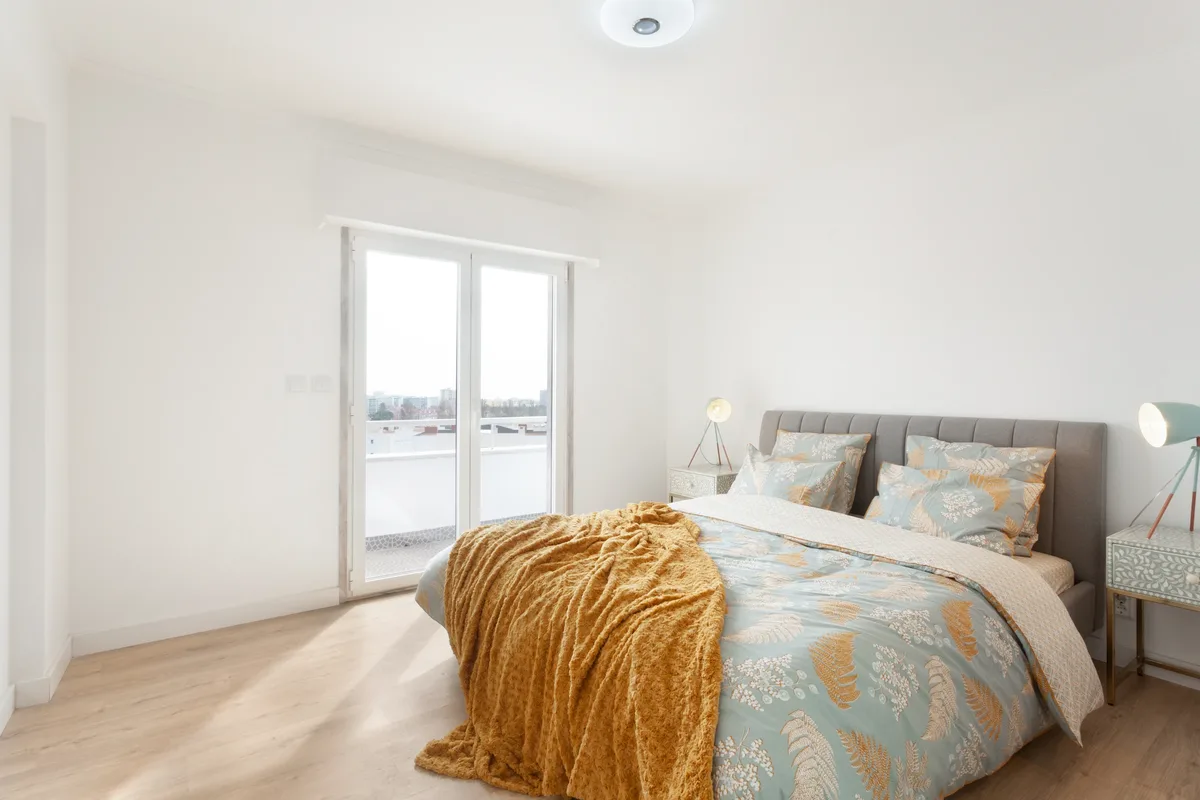
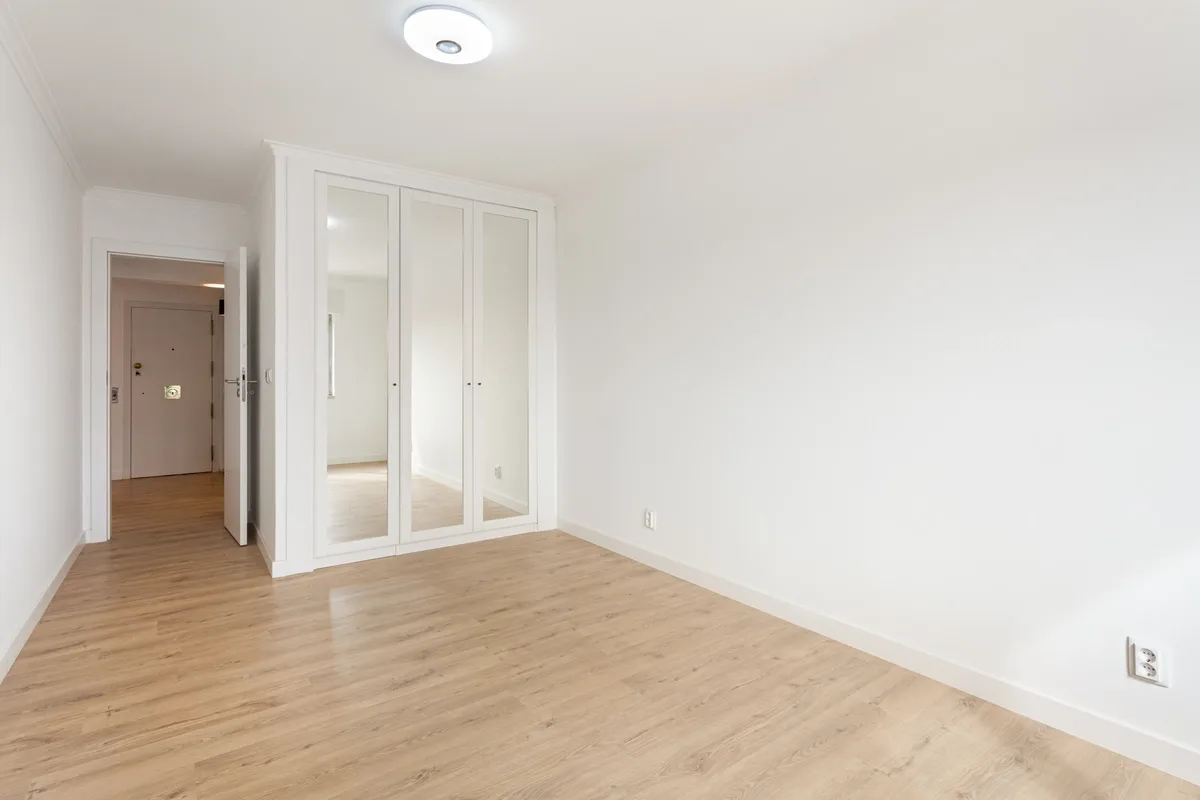
  • FloorsPale oak, throughout
  • Living room feature wallTeal, matte finish
  • Living room accentBotanical wallpaper, greenery on cream
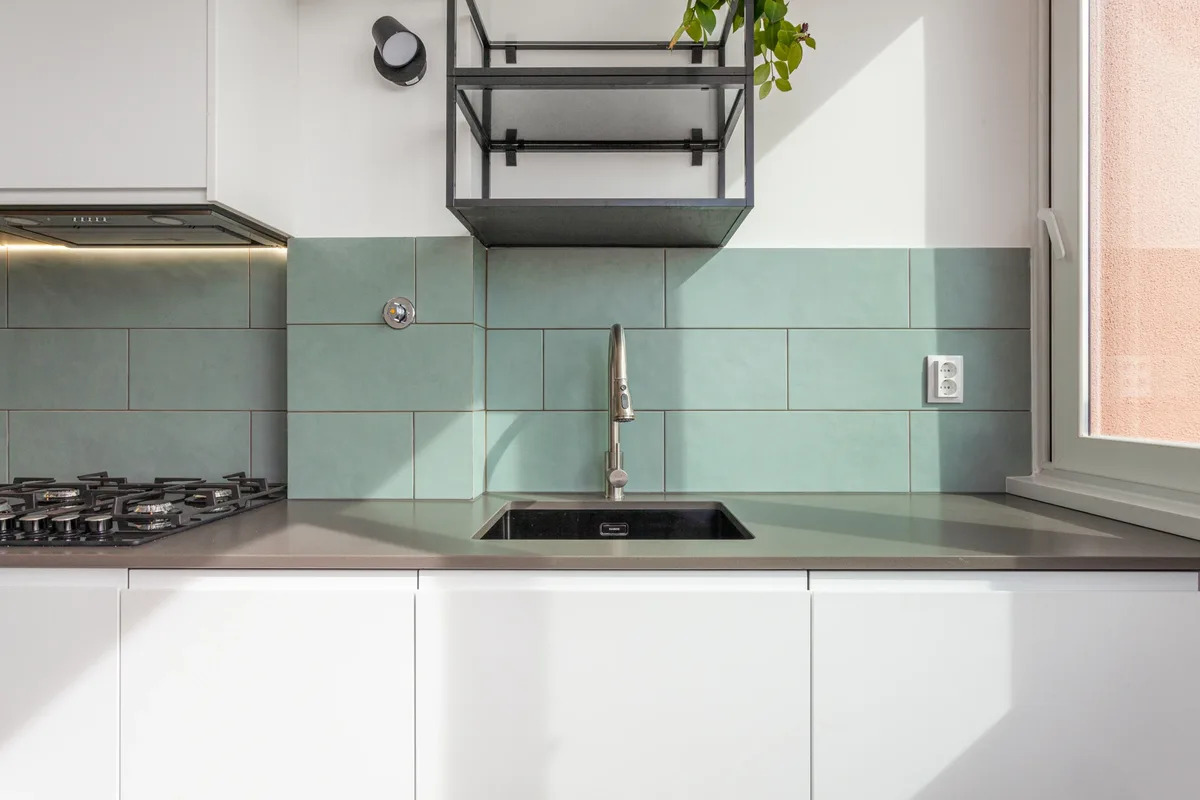
  • Kitchen joineryWhite lacquer, hand-finished, no hardware visible
  • Kitchen backsplashSage tile, large format
  • FireplaceBlack metal frame, bioethanol
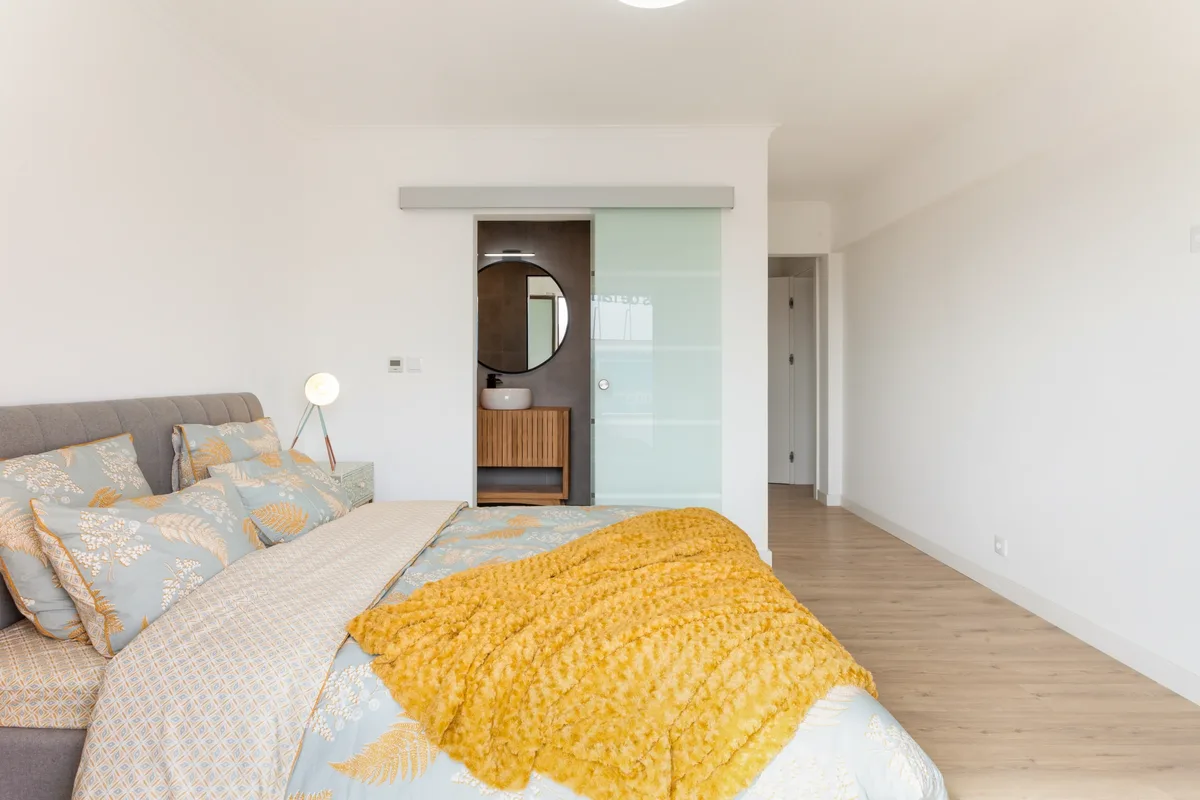
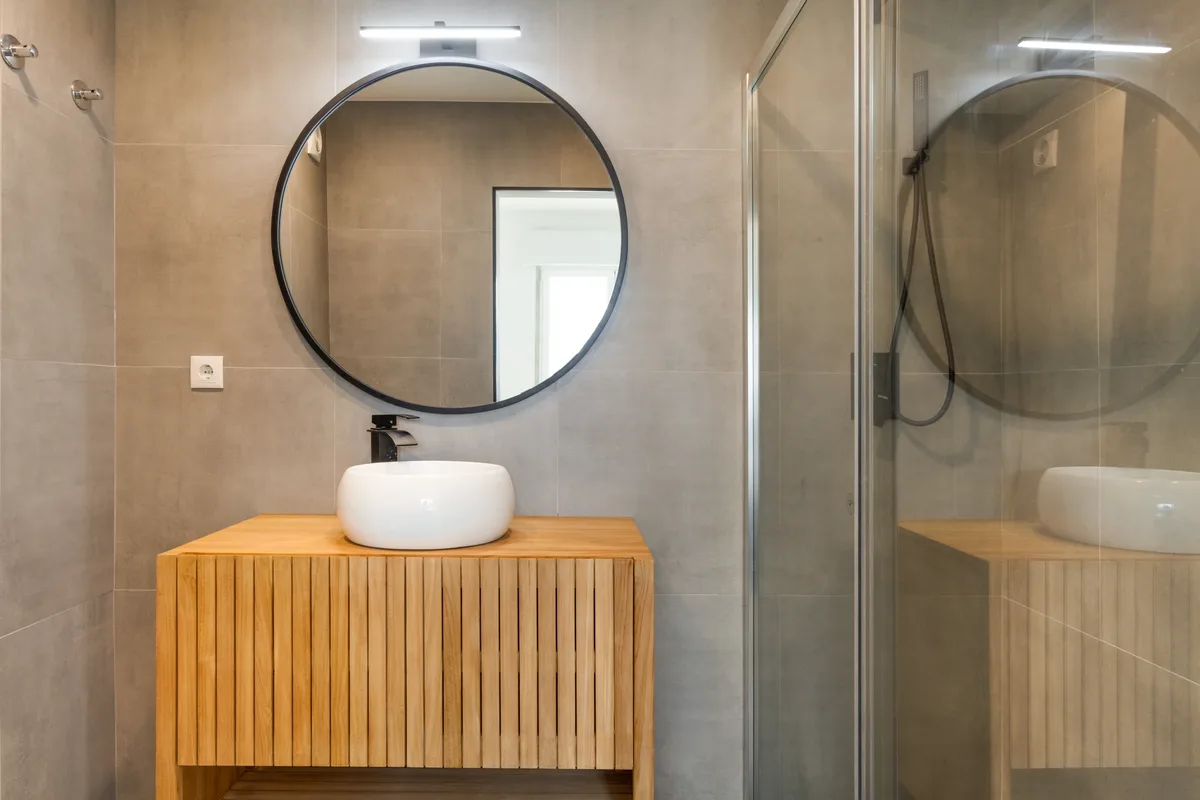
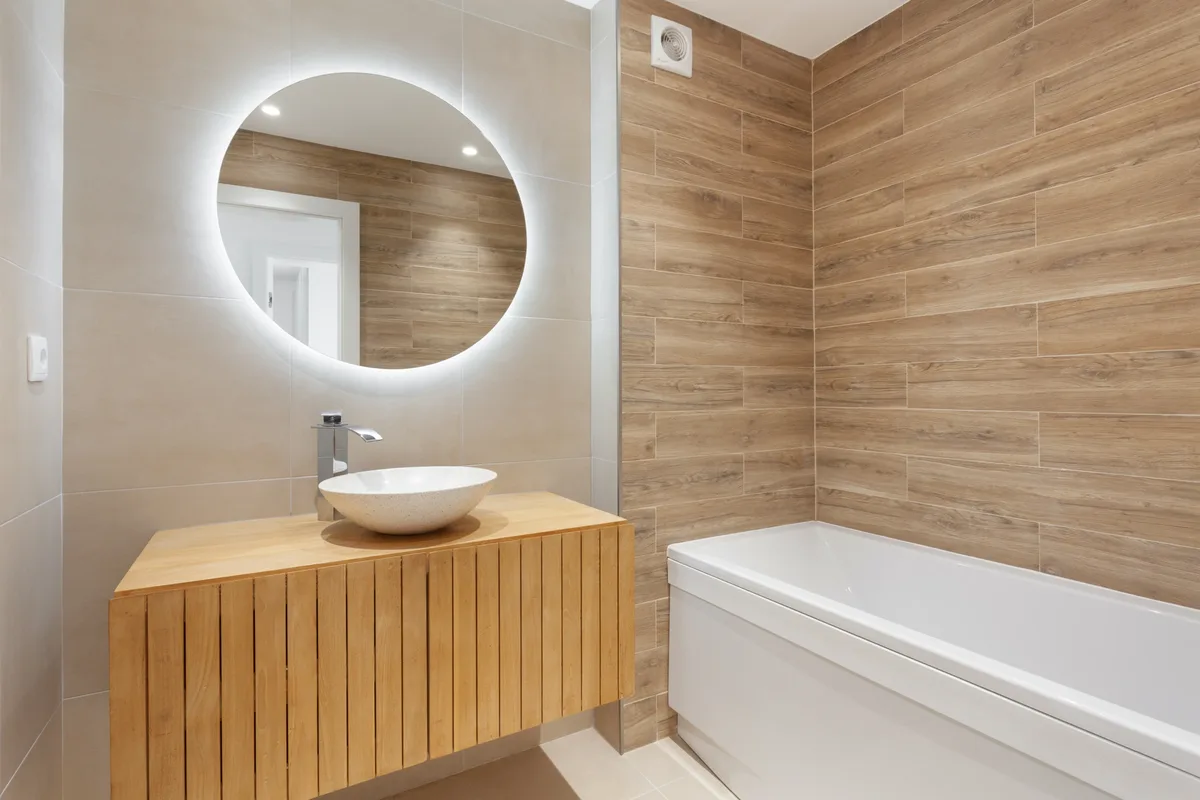
  • BathroomWood, warmth, a round mirror

— Your home, next

Yours might just need to be quiet.

The studio takes that as seriously as scale.

Begin a Project
The Tasca — next project
Next Project The Tasca