
Back to projects
Amoreira 2025
The Tasca
A tavern converted.
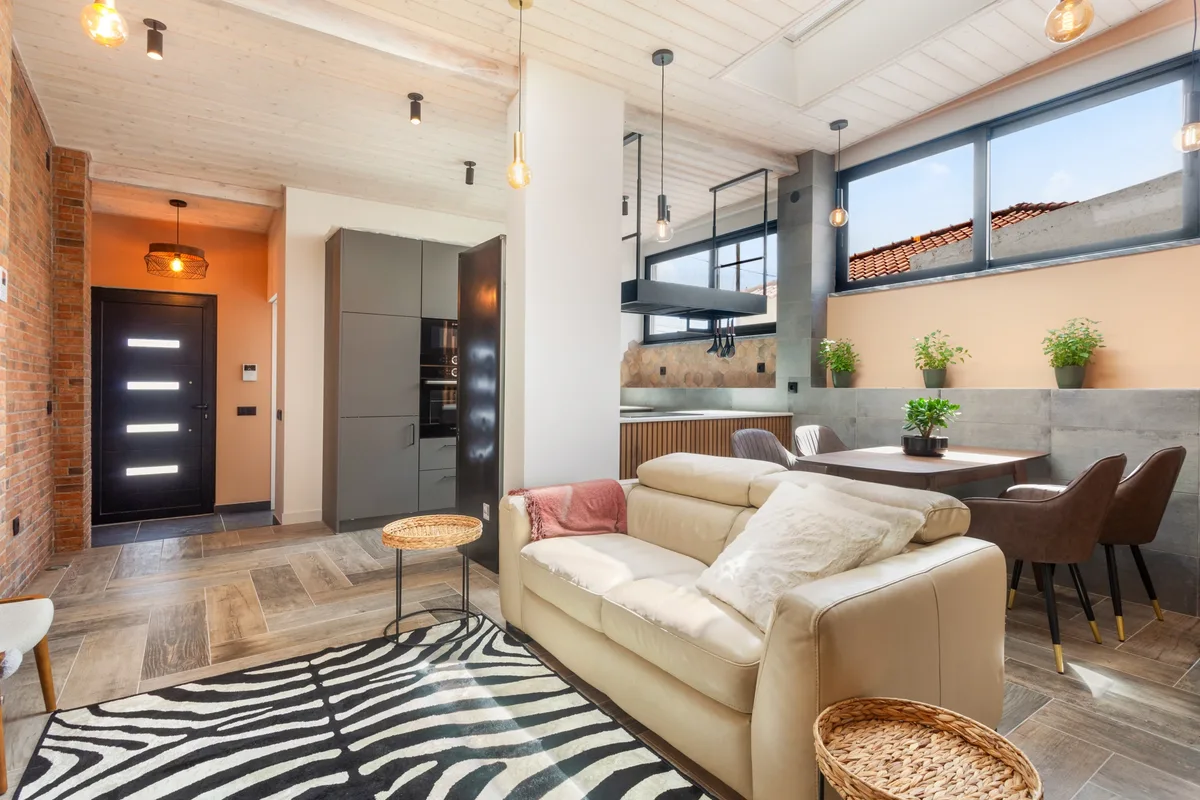
A former tavern,
made into a home.
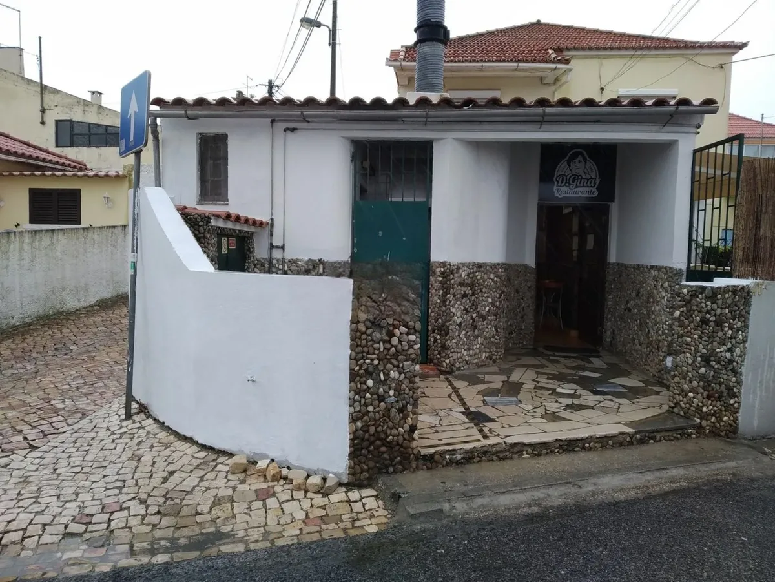
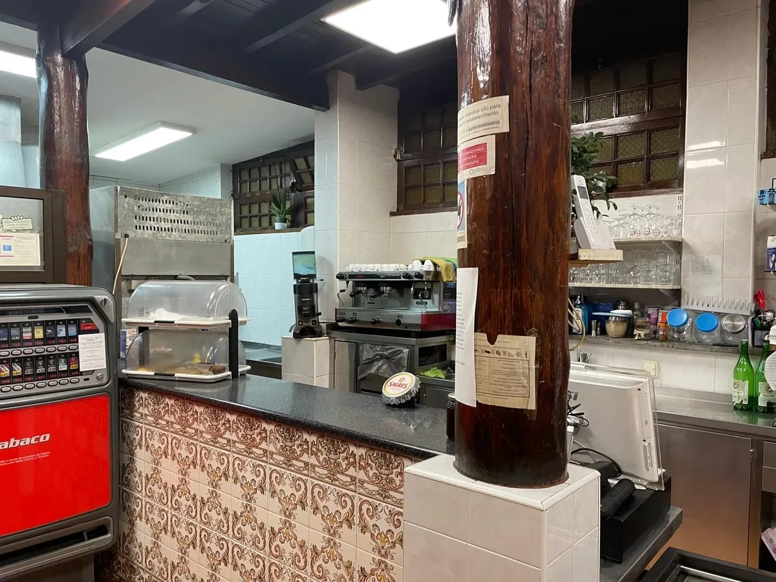
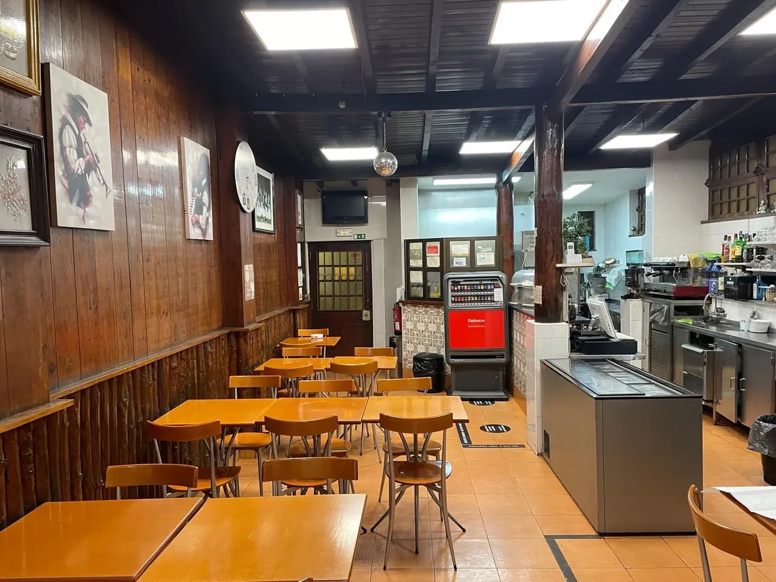
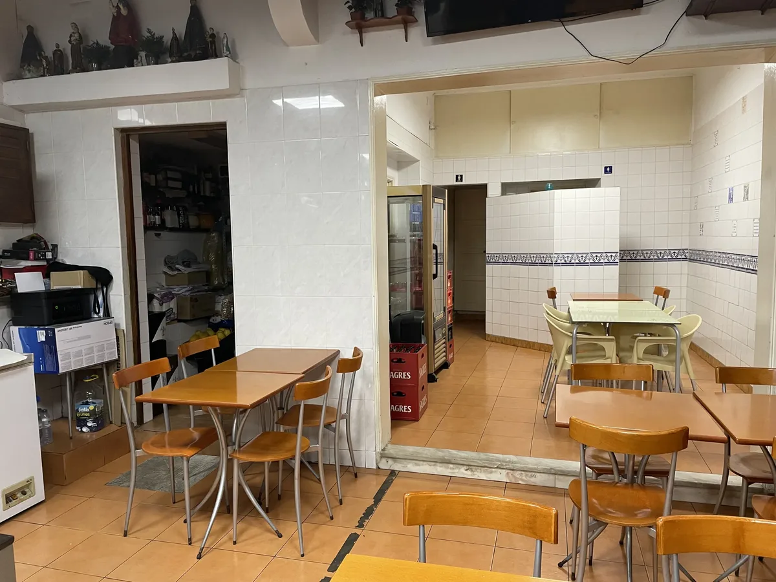
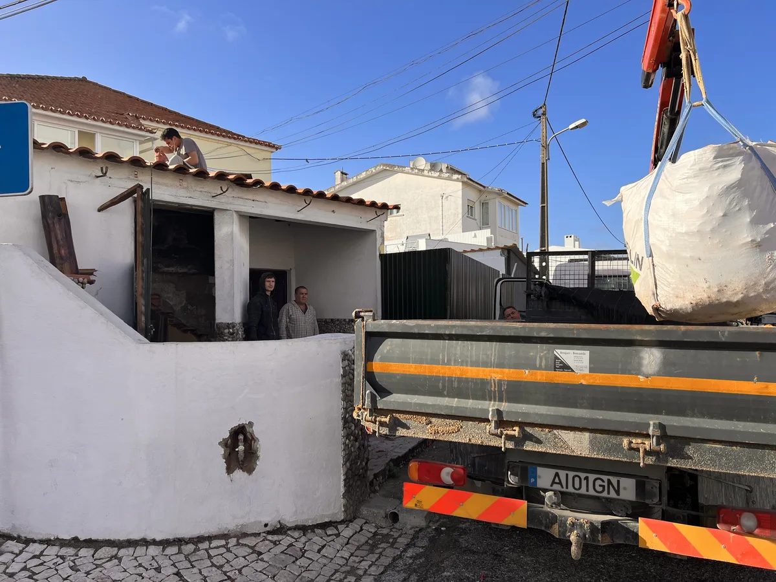
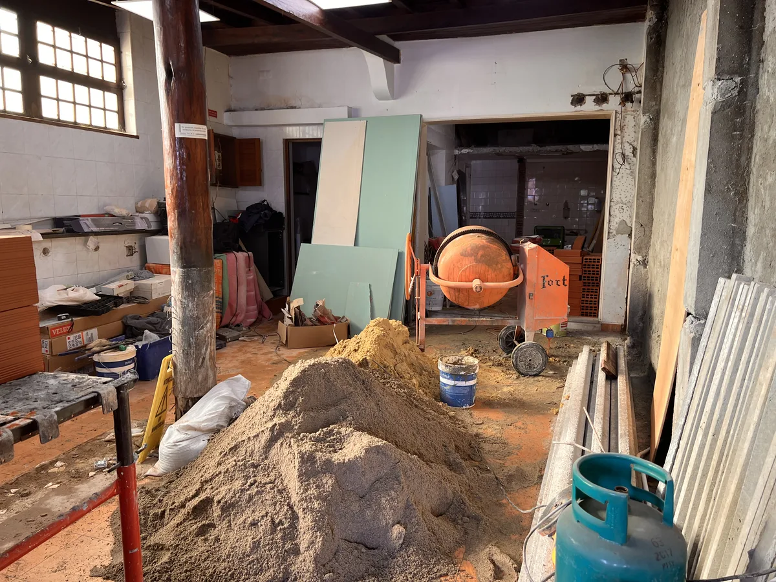
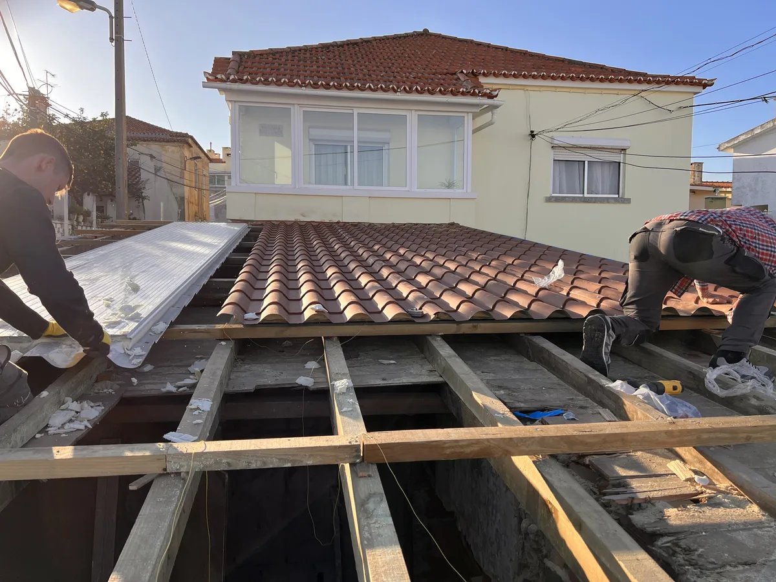
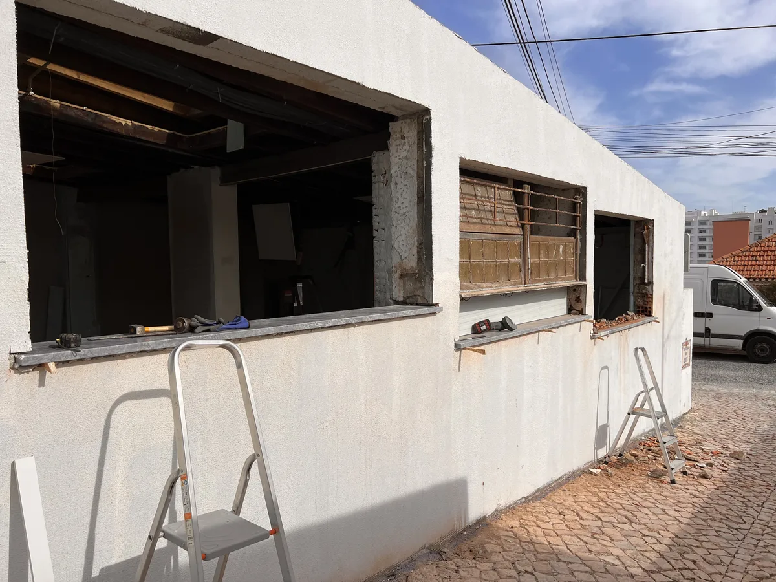
The starting point. A neighbourhood tavern in Amoreira that had stopped trading. Converting it into a home required extensive work to the interior, roof and openings.
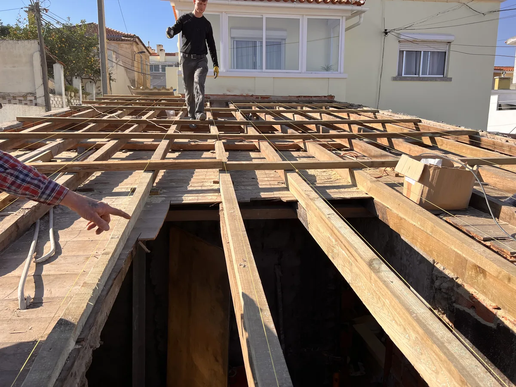
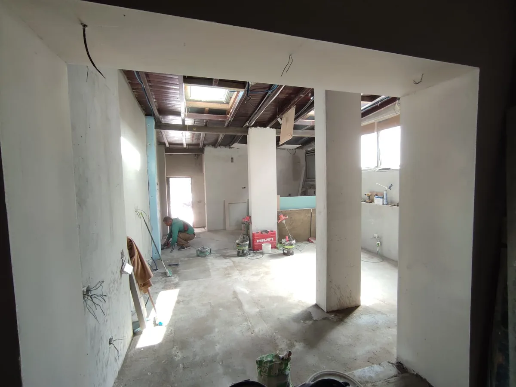
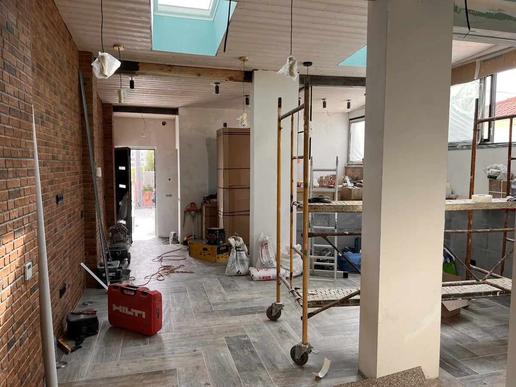
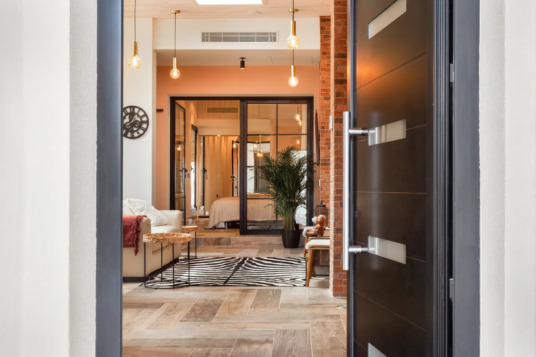
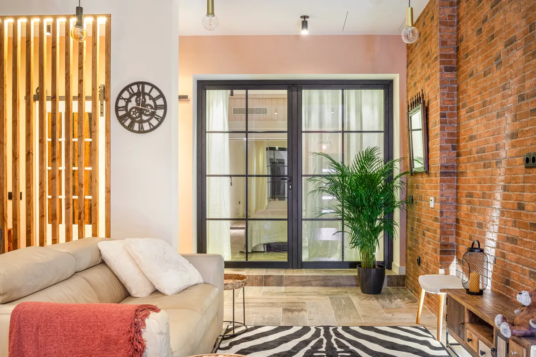
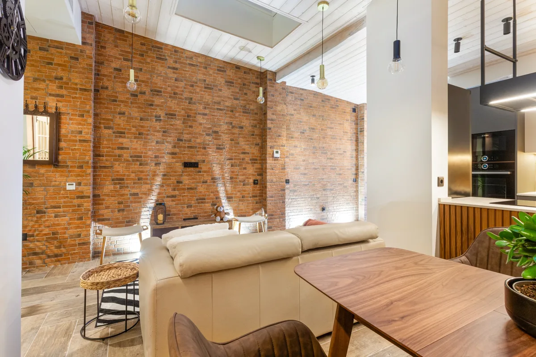
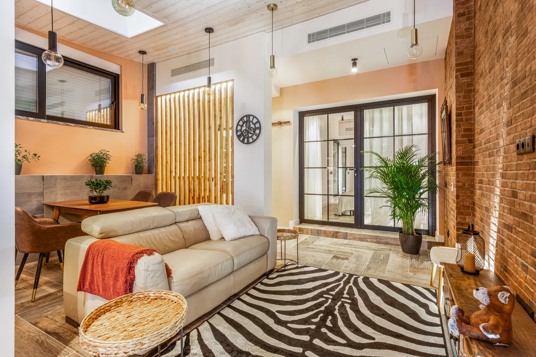
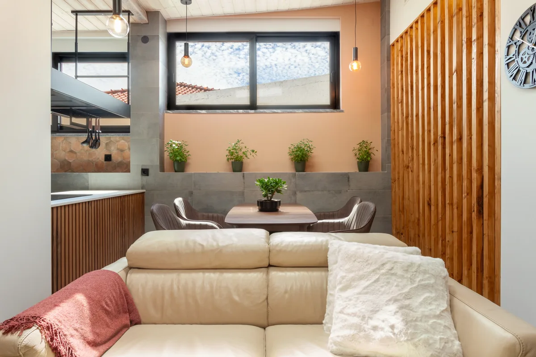
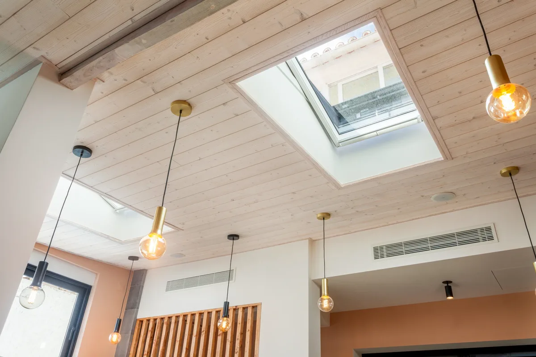
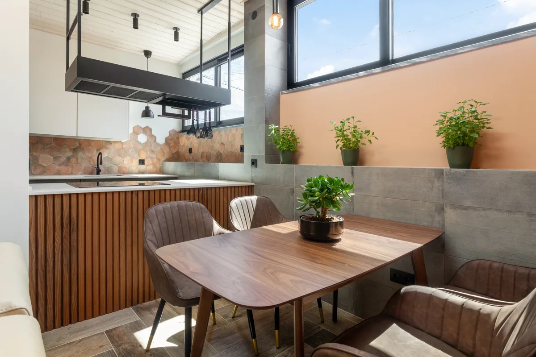
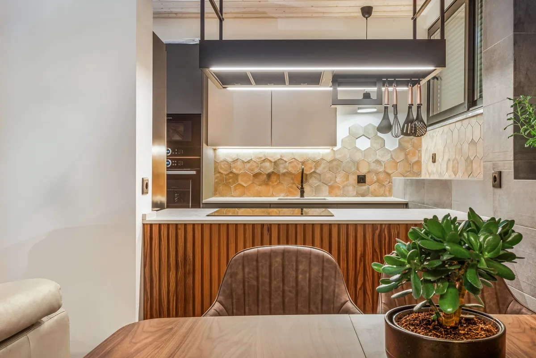
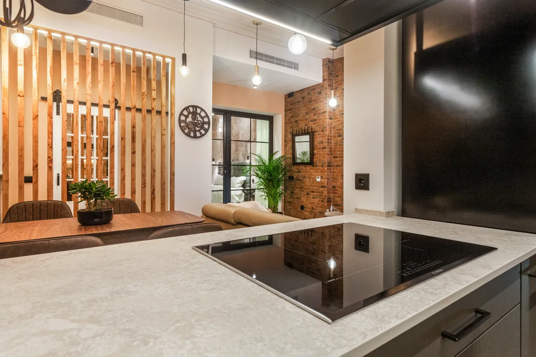
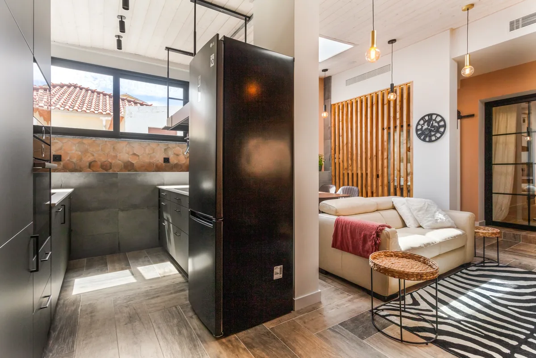
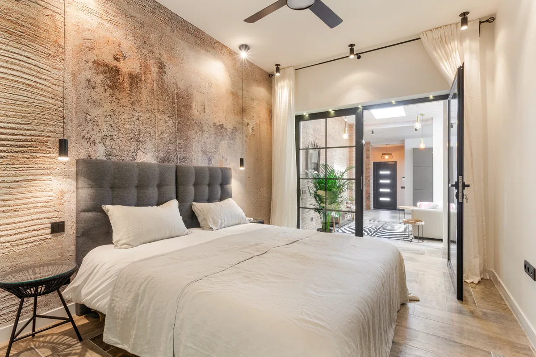
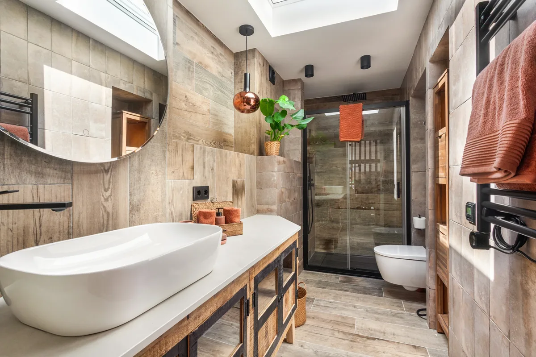
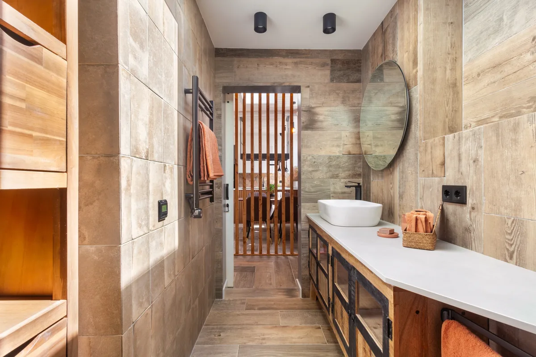
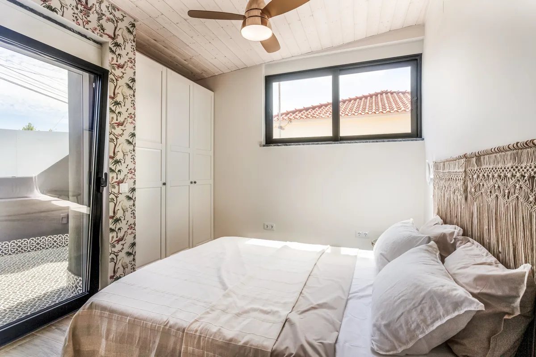
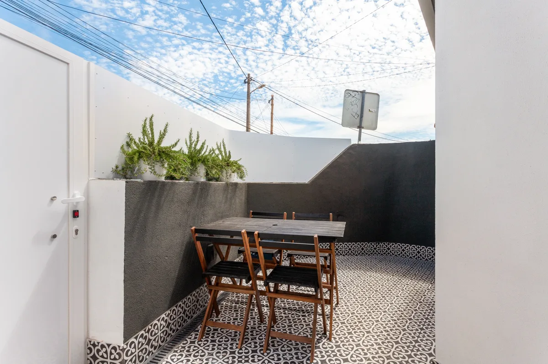
The conversion. The former bar and interiors were removed, the roof repaired and the layout reorganized into a 90 m² T2. Exposed brick, terracotta plaster and oak parquet give the finished home its warmth.
Further reading: structural work & permits →
01 Before
The tavern, as found.
02 During
A complete conversion.
03 After
Brick, oak and terracotta.
At a glance
The Tasca
- Duration
- 10 months
- Space
- 90 m²
Defining details
- Exposed brick and terracotta plaster
- Oak parquet laid in herringbone
- Slim black door and window frames
— Your home, next
What could your home become?
Talk to Maja about your property and the possibilities you would like to explore.
Discuss your project