Maya’s Homes Begin a Project

Rosa

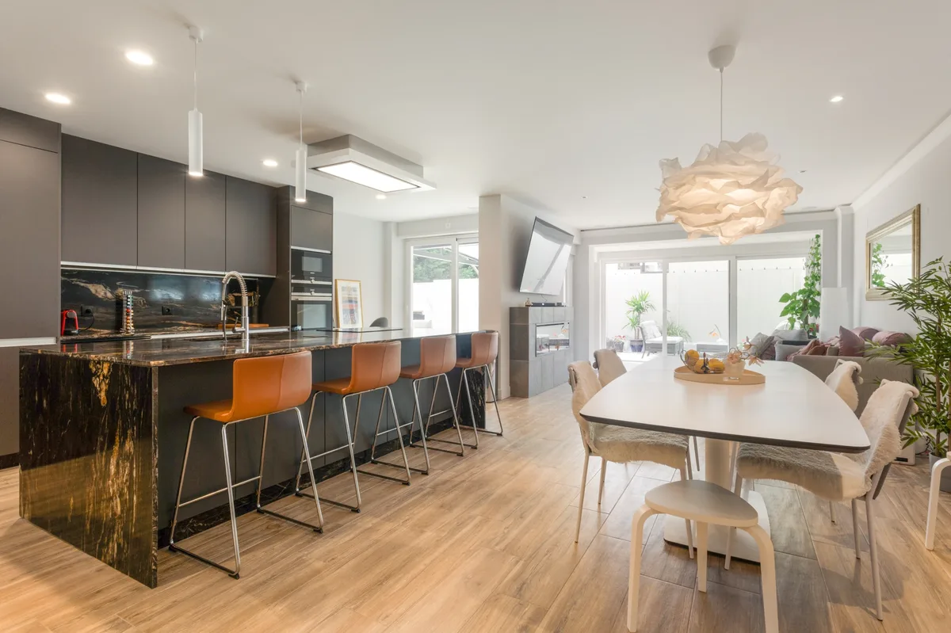
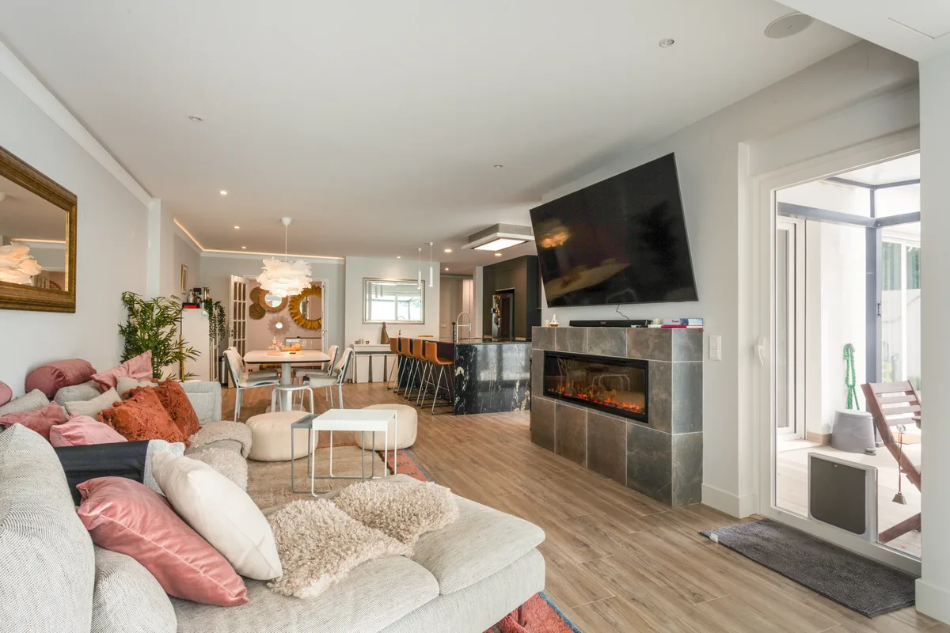
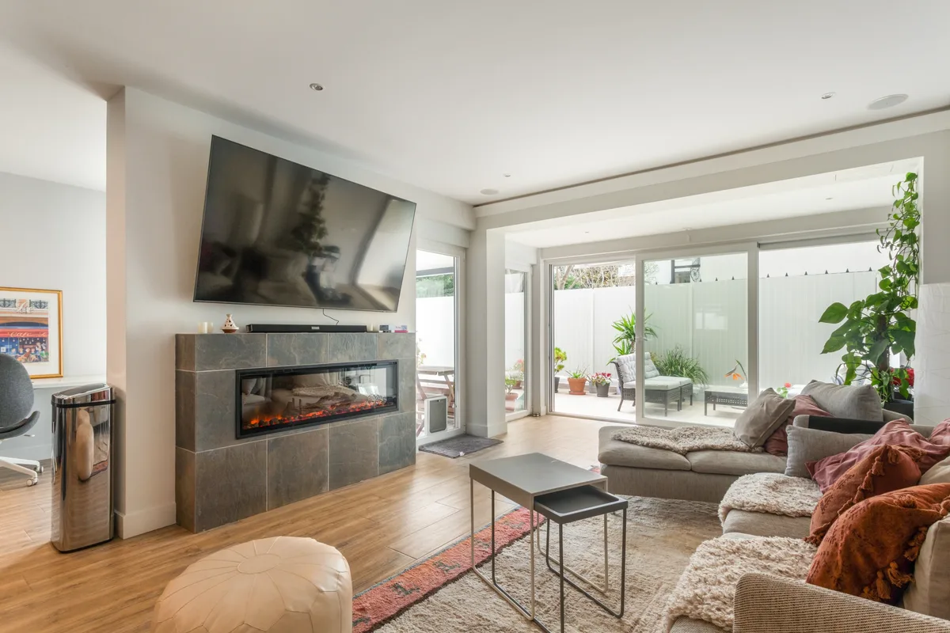
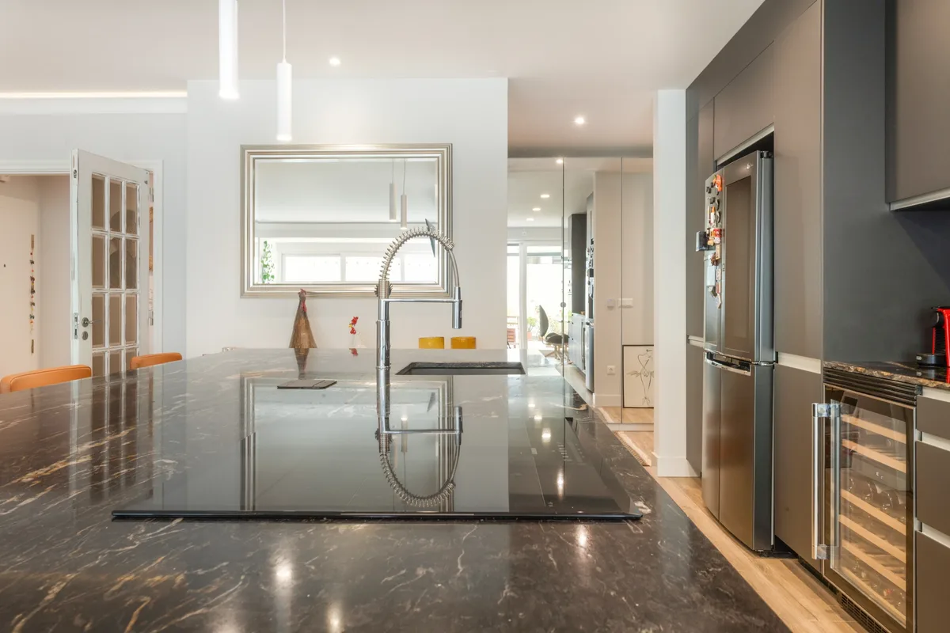
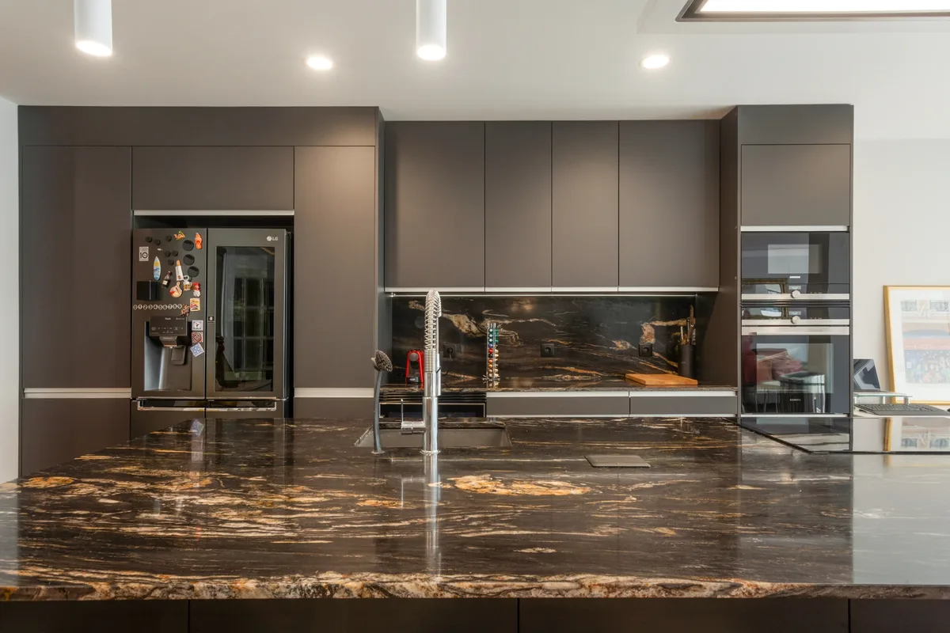
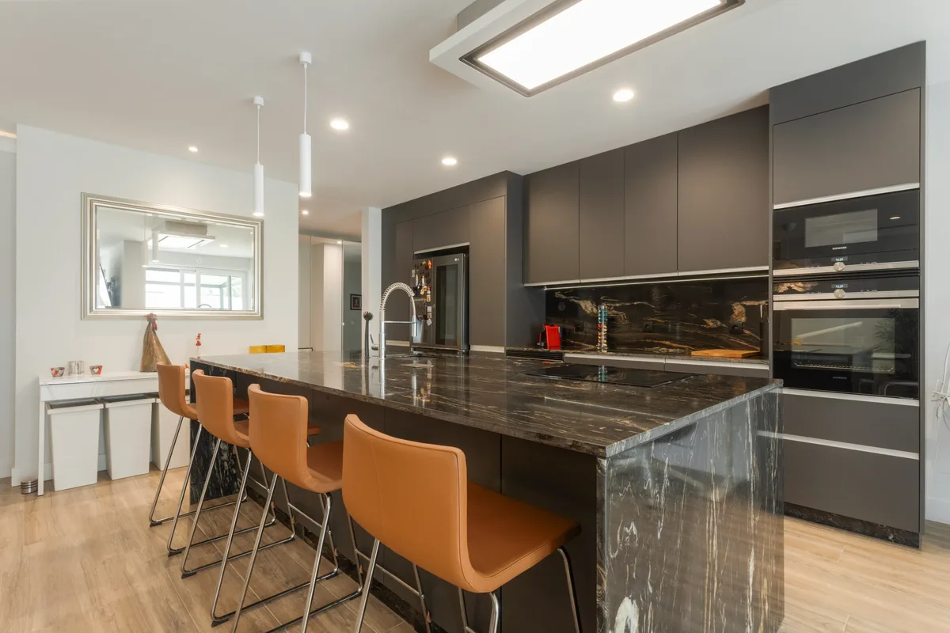
Rosa — the project name set across the hero photograph; below, the open-plan living room with contemporary fireplace, dark granite kitchen, saddle-tan leather barstools and pale oak floor

The walls came down inside.
The step came down outside.

A ground-floor T2 in Cascais — an old Portuguese-style apartment with a lot of potential under the dated finishes and heavy wooden furniture, and a patio nobody used. The step down to it was a trip hazard. The footprint was too narrow to host anything.

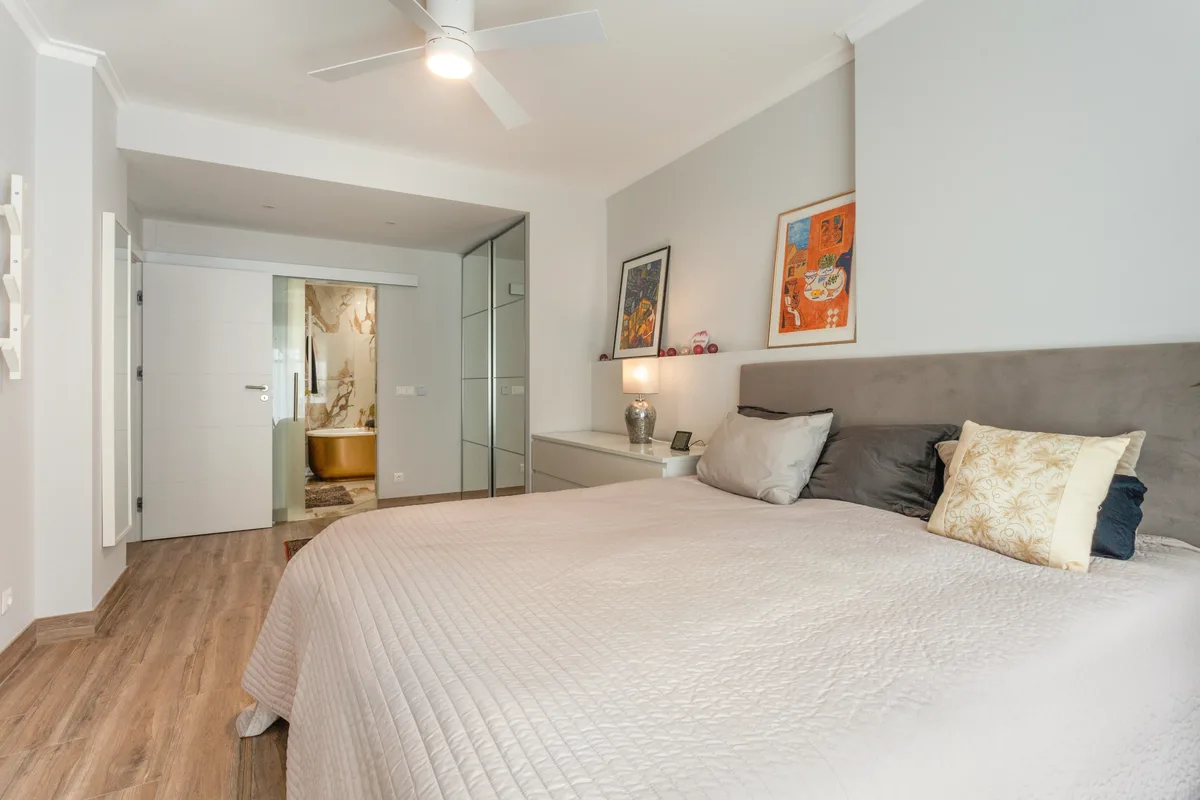
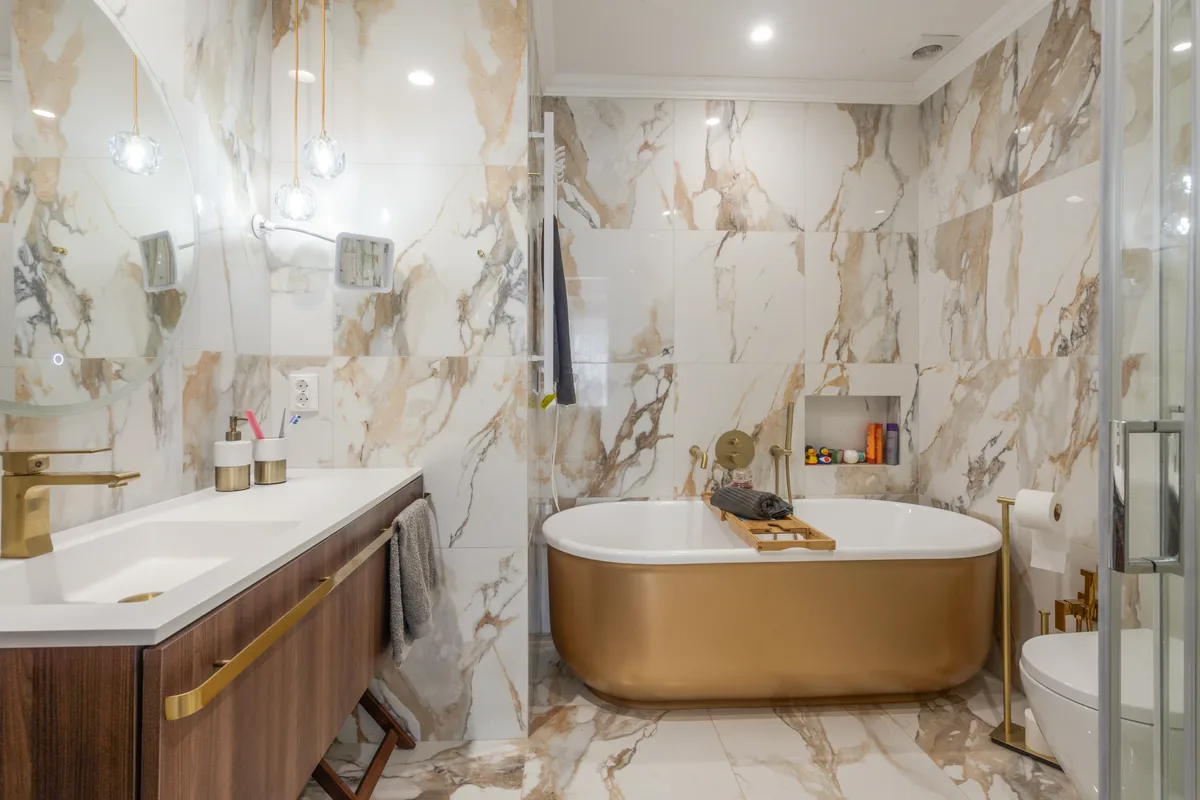
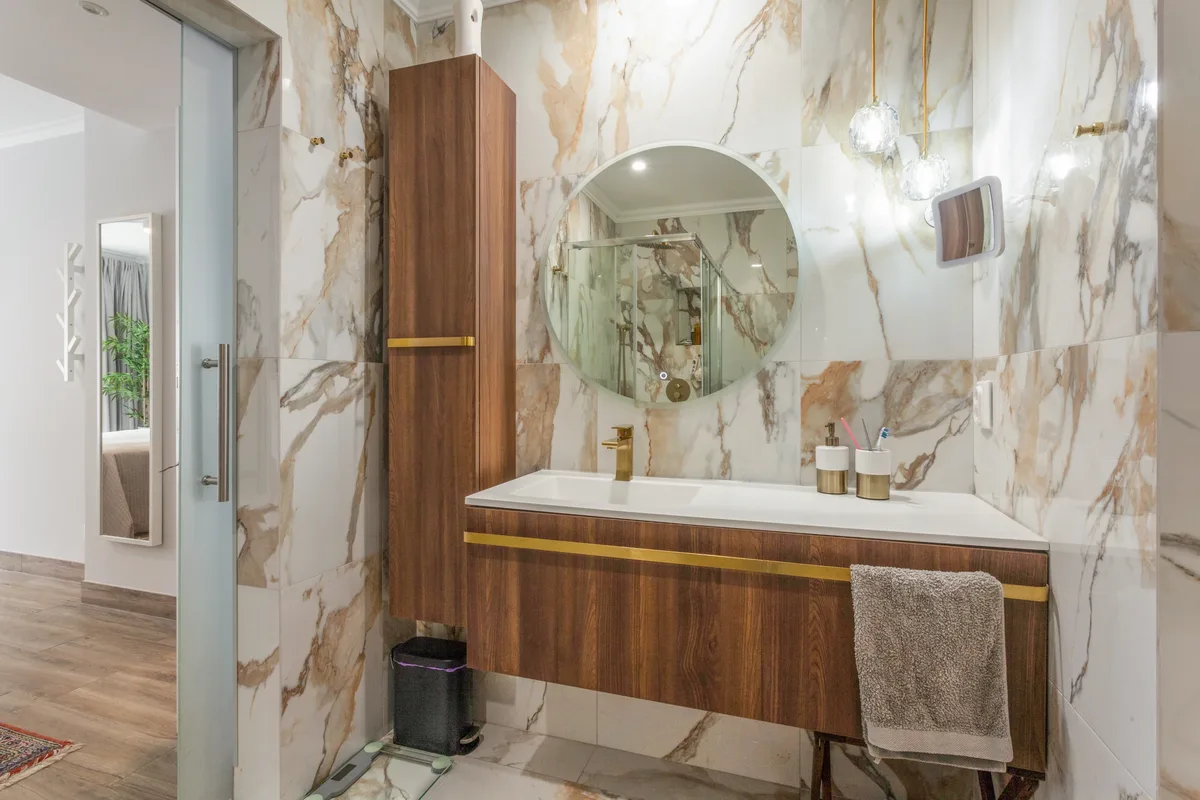
Inside, structural walls were removed to wrap the entire living space around a central, contemporary fireplace. The barrier between bedroom and bath dissolved behind glass.

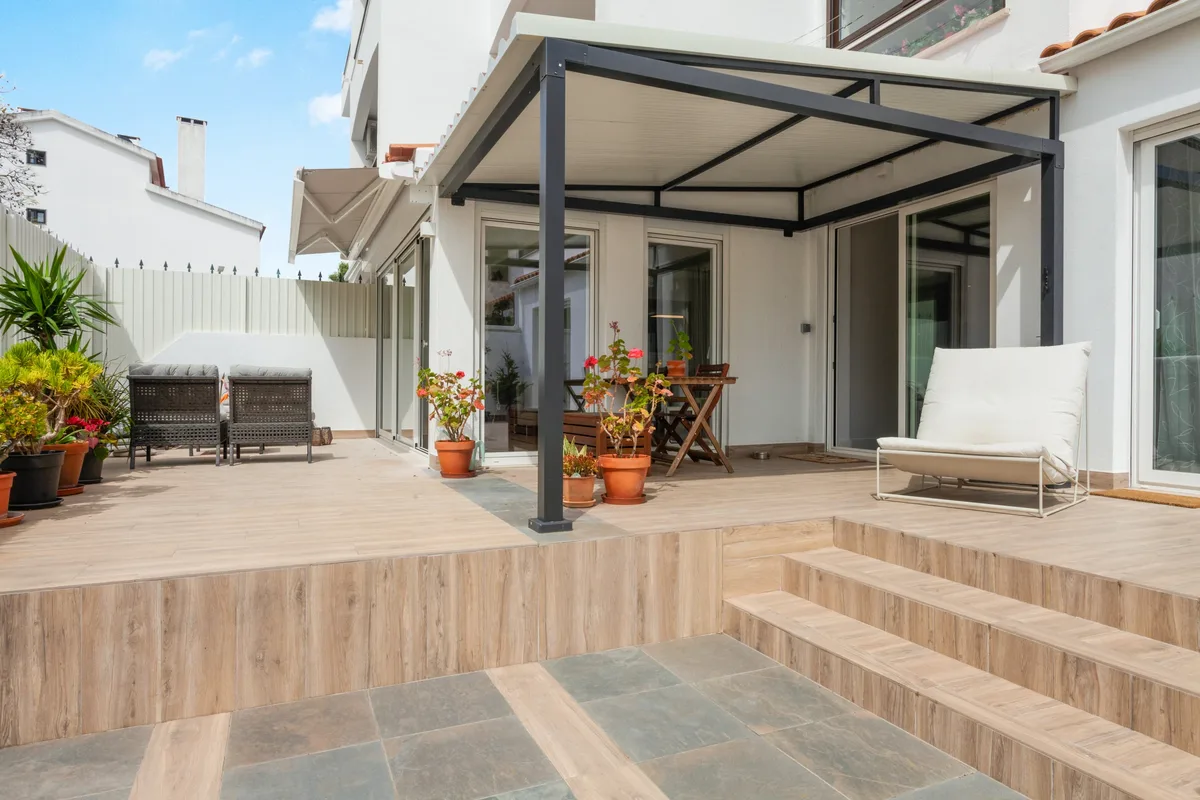
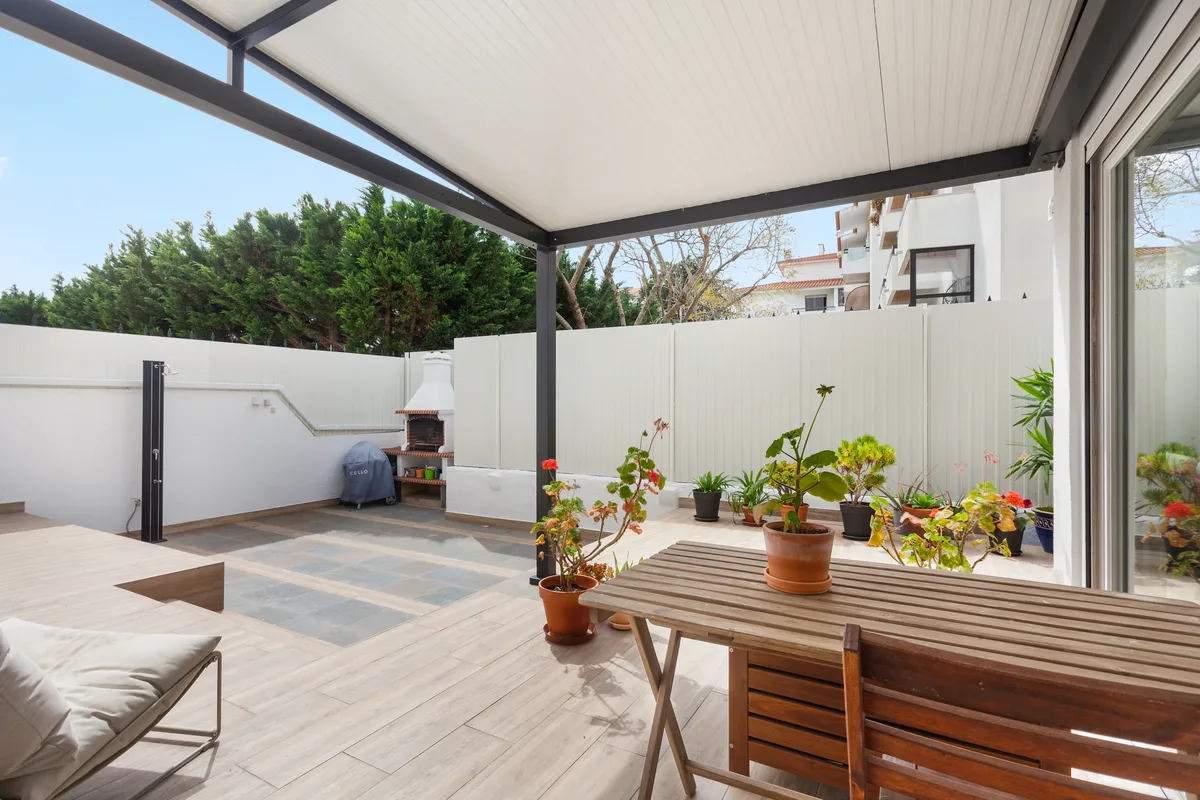
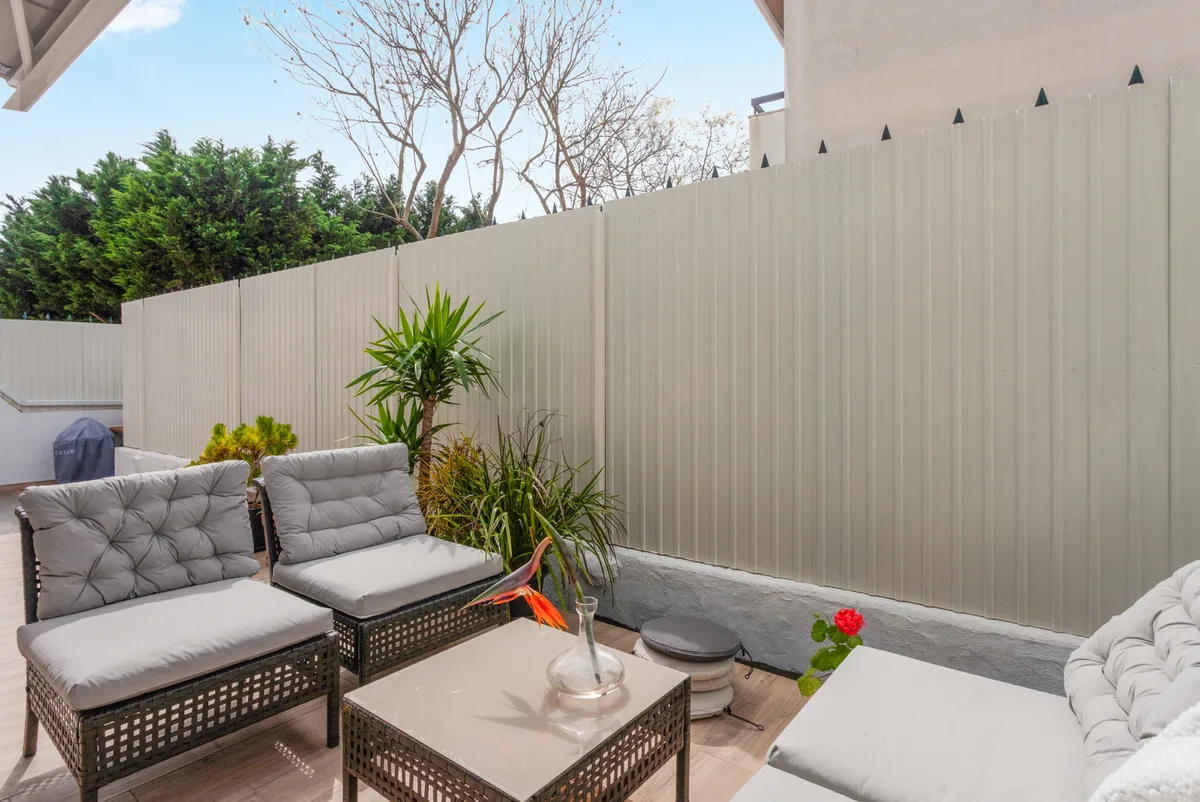
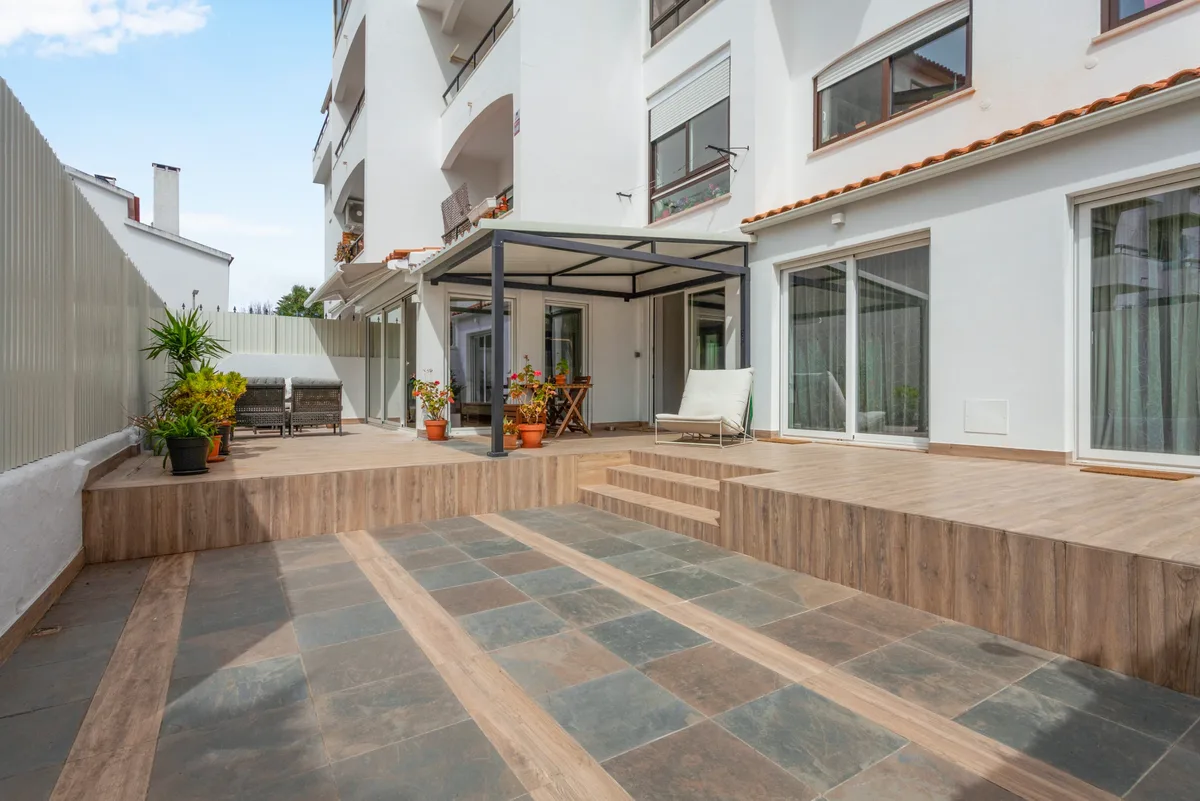
Outside, the apartment doubled. The patio was completely rebuilt — raised to level access, the footprint extended, and the bedroom windows swapped for full sliding doors that pull the room straight onto the tile. A pergola, a barbecue station, and 70 square metres of life the family never had. This is the studio’s case study for what happens when an apartment’s floorplan doesn’t stop at the exterior wall.

— Before · Dated inside, dangerous outside

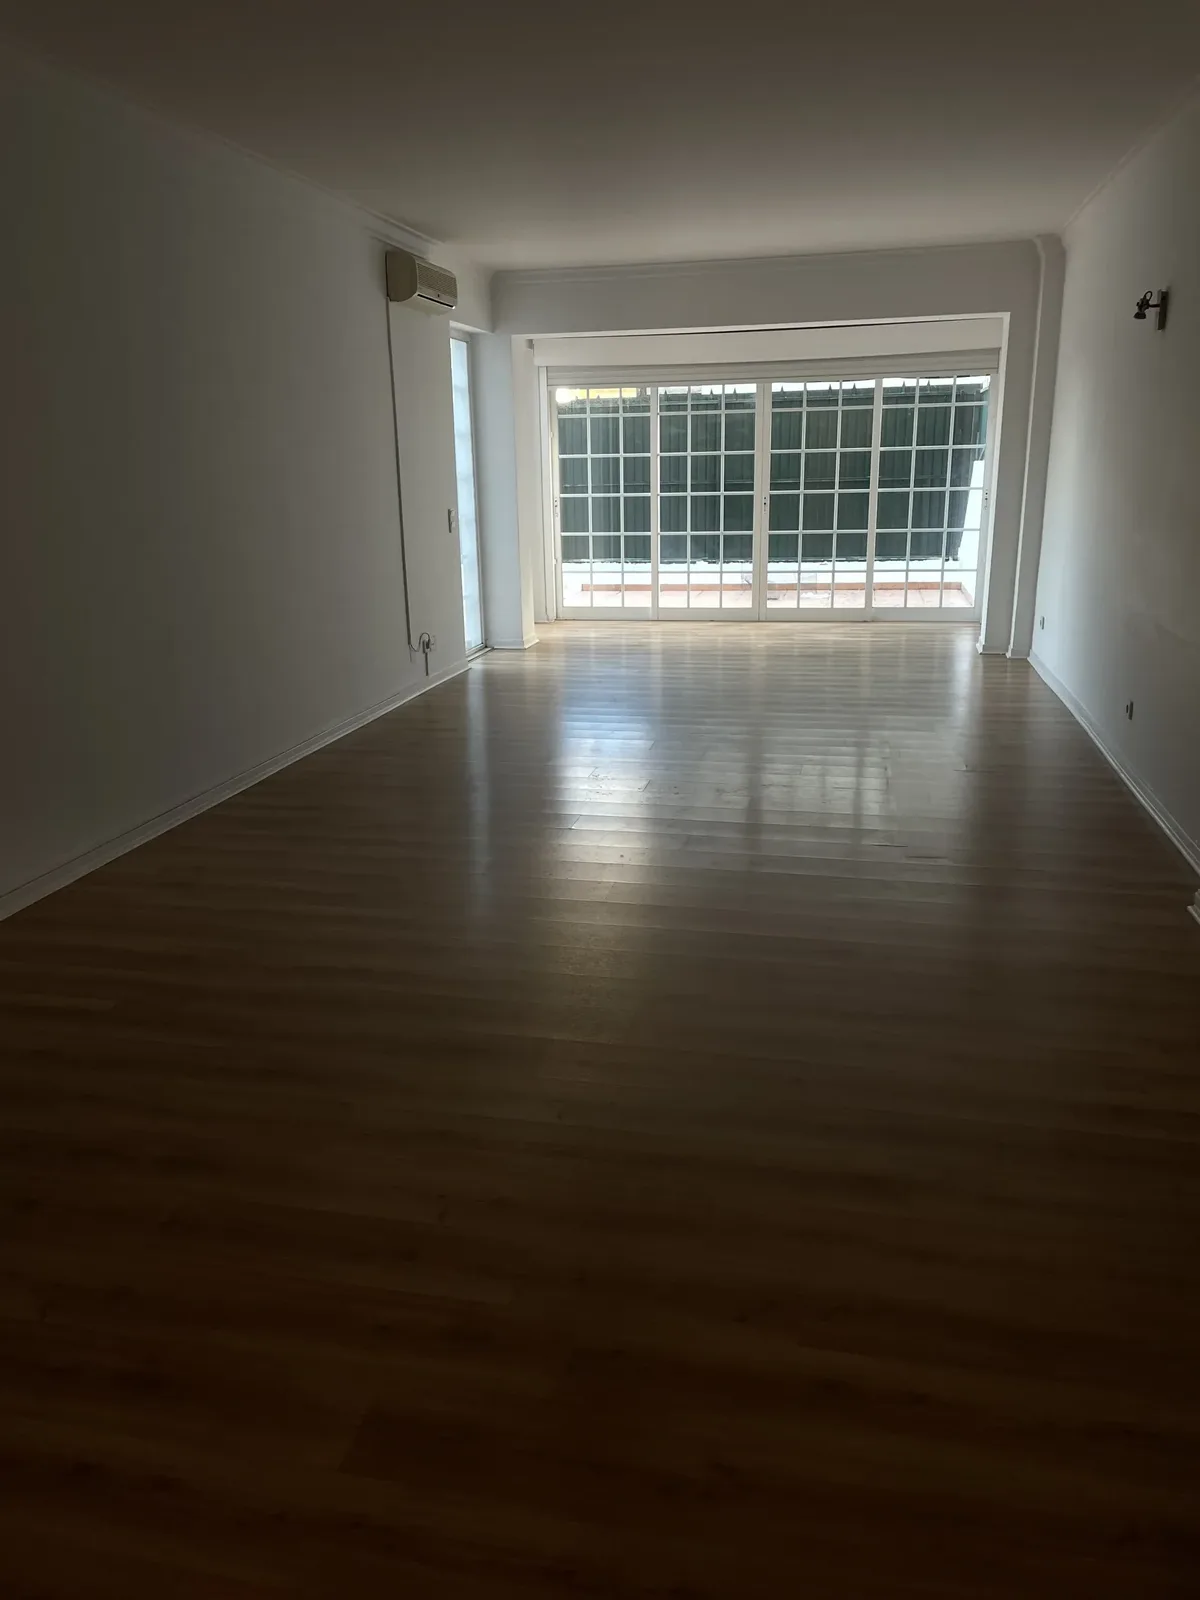
Rosa before — original living room, heavy wooden furniture and dated finishes
Living room
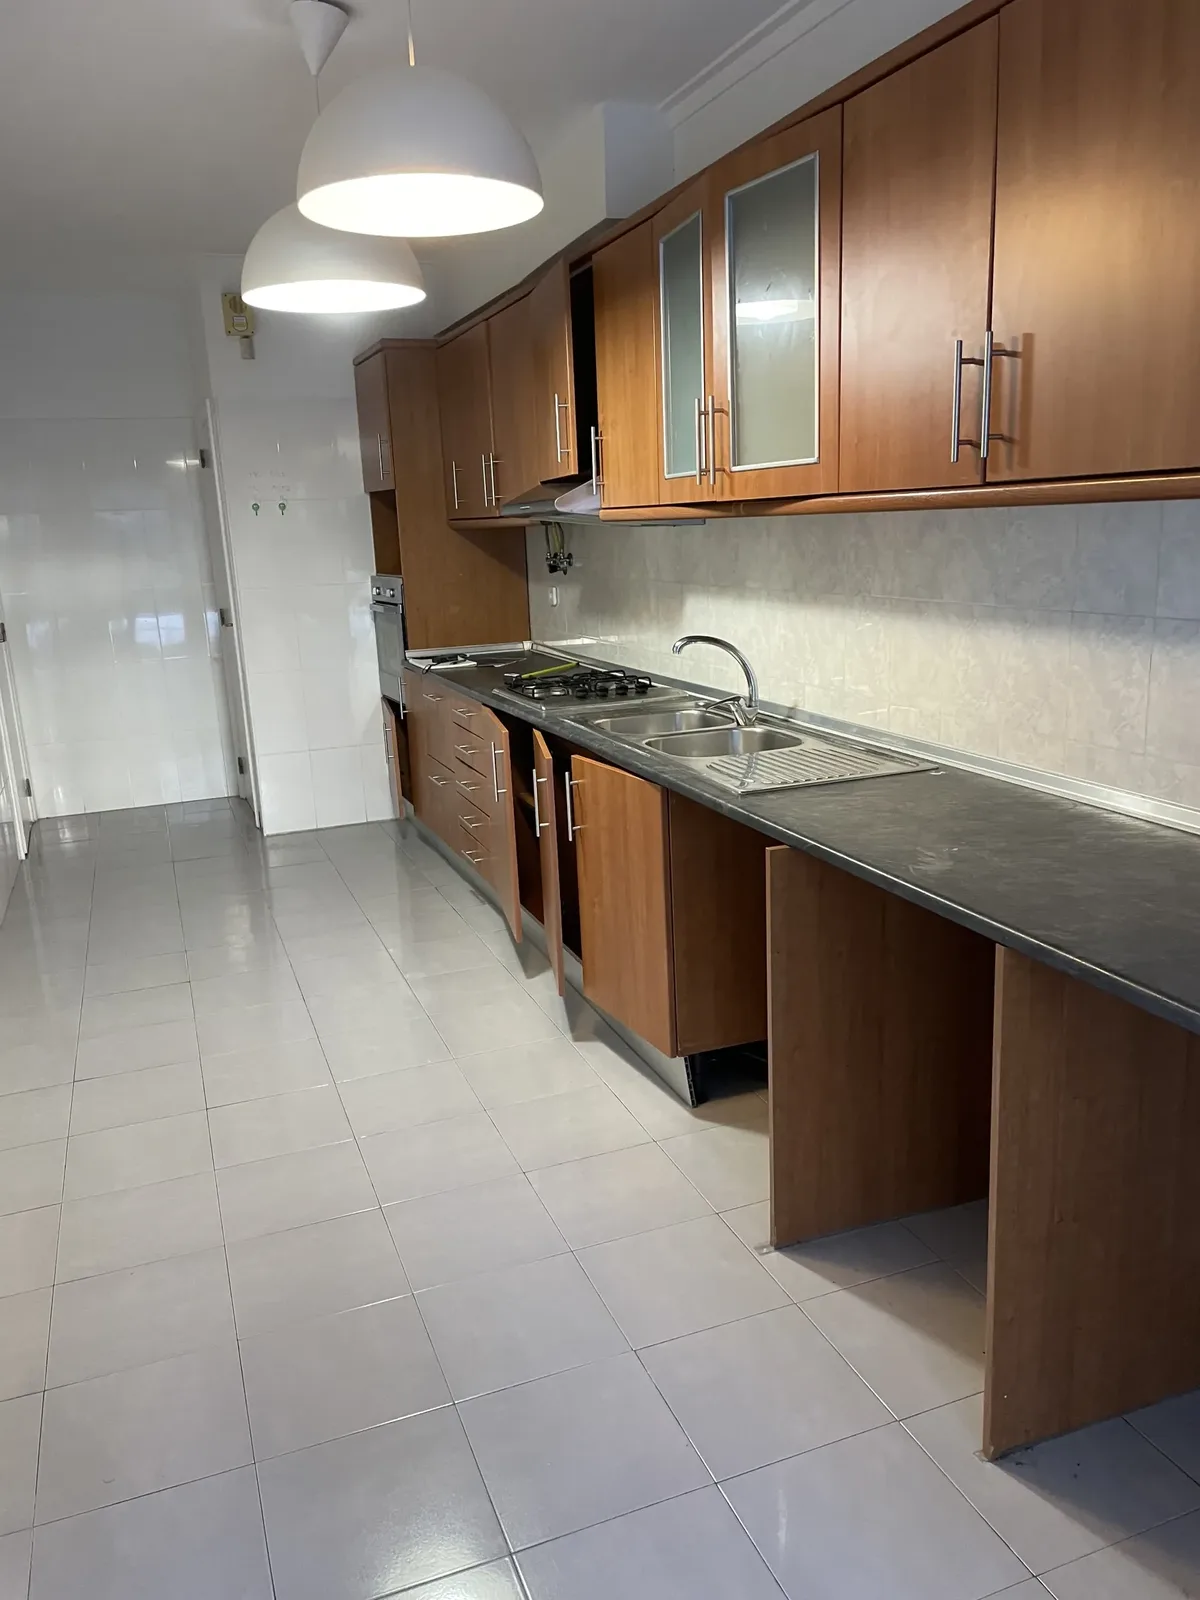
Rosa before — original kitchen, dated finishes
Kitchen
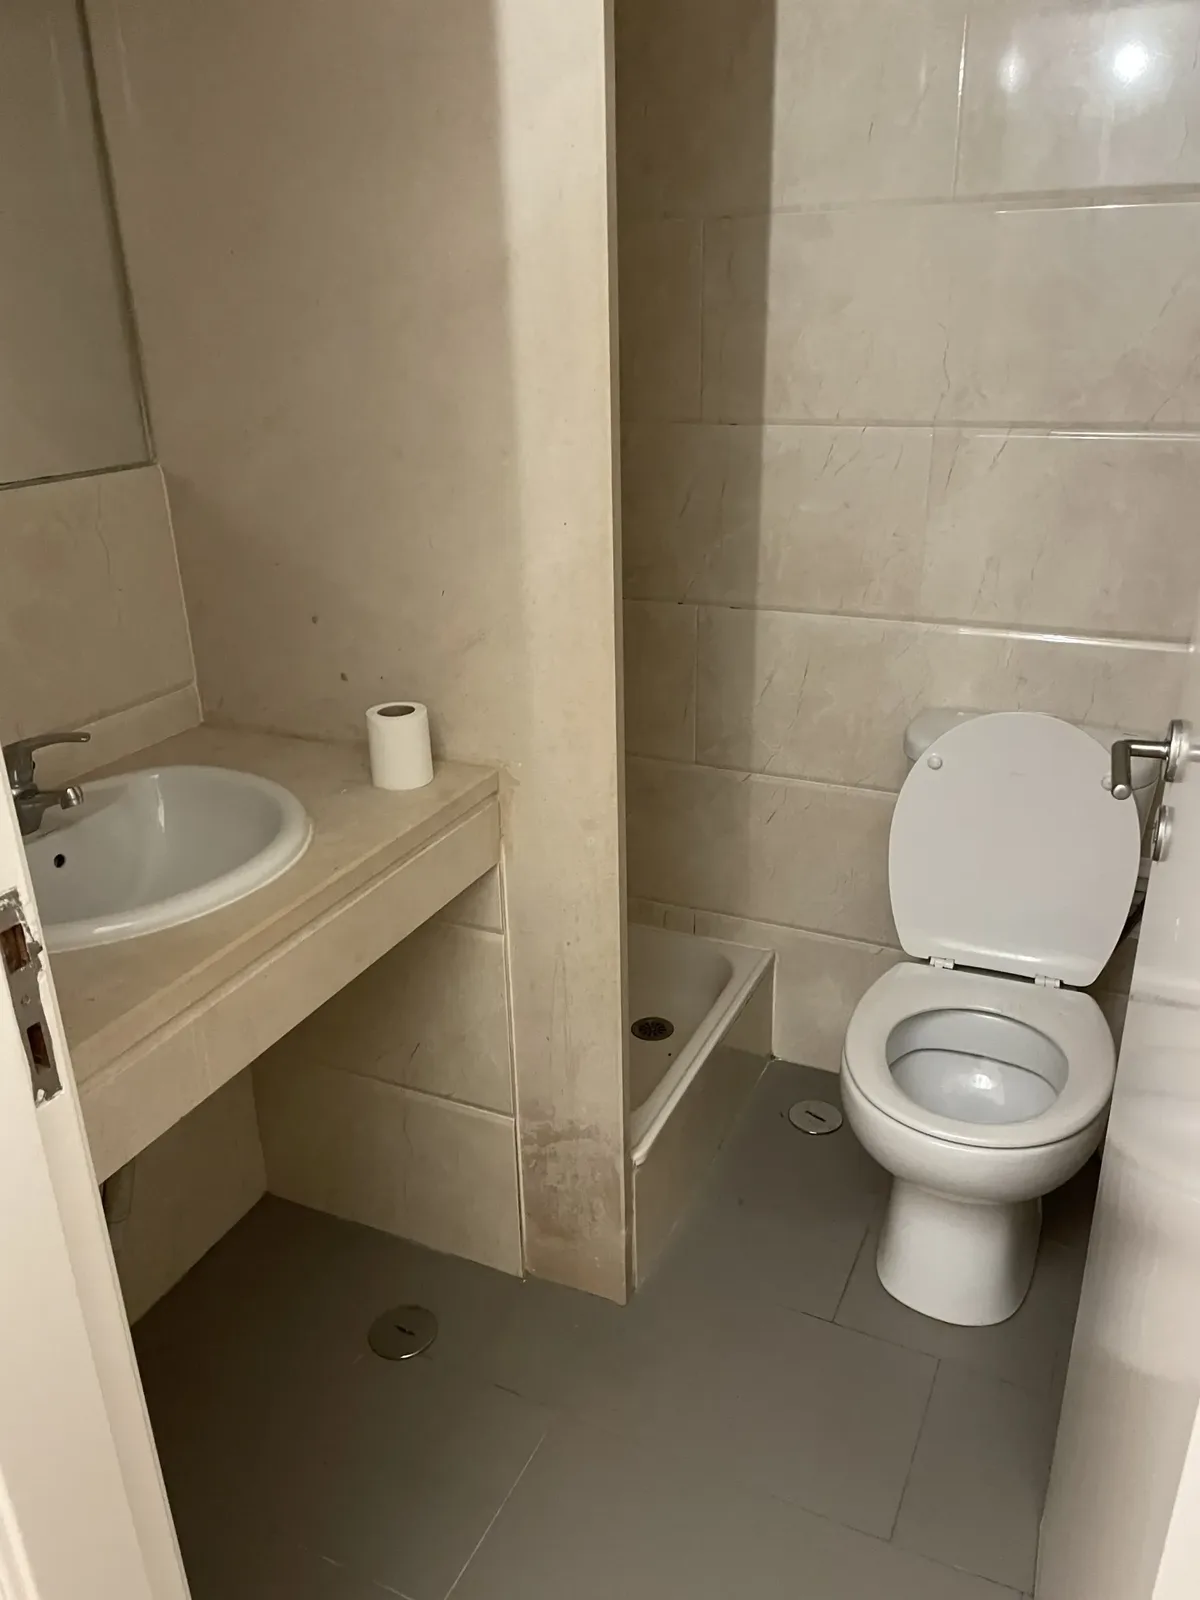
Rosa before — original bathroom, dated tile
Bathroom
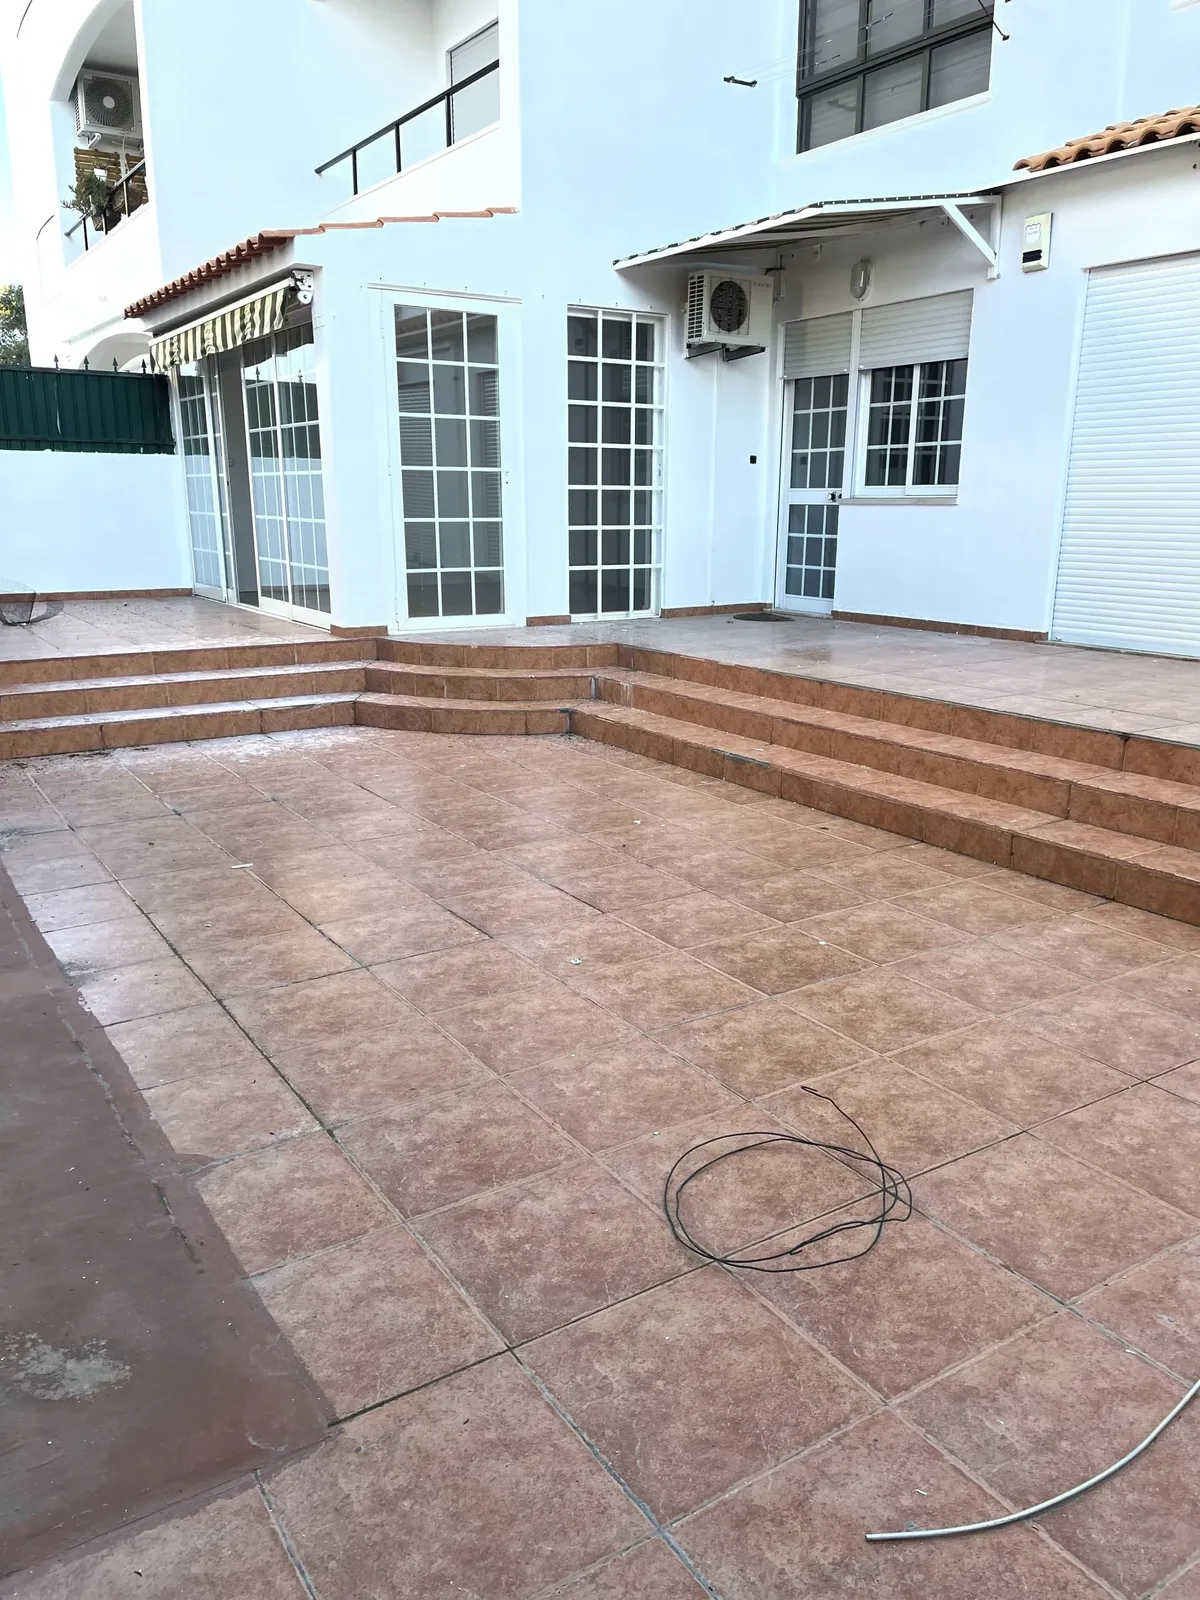
Rosa before — original balcony, narrow footprint and the trip-step down from the apartment
Balcony

— During · What was under the tile

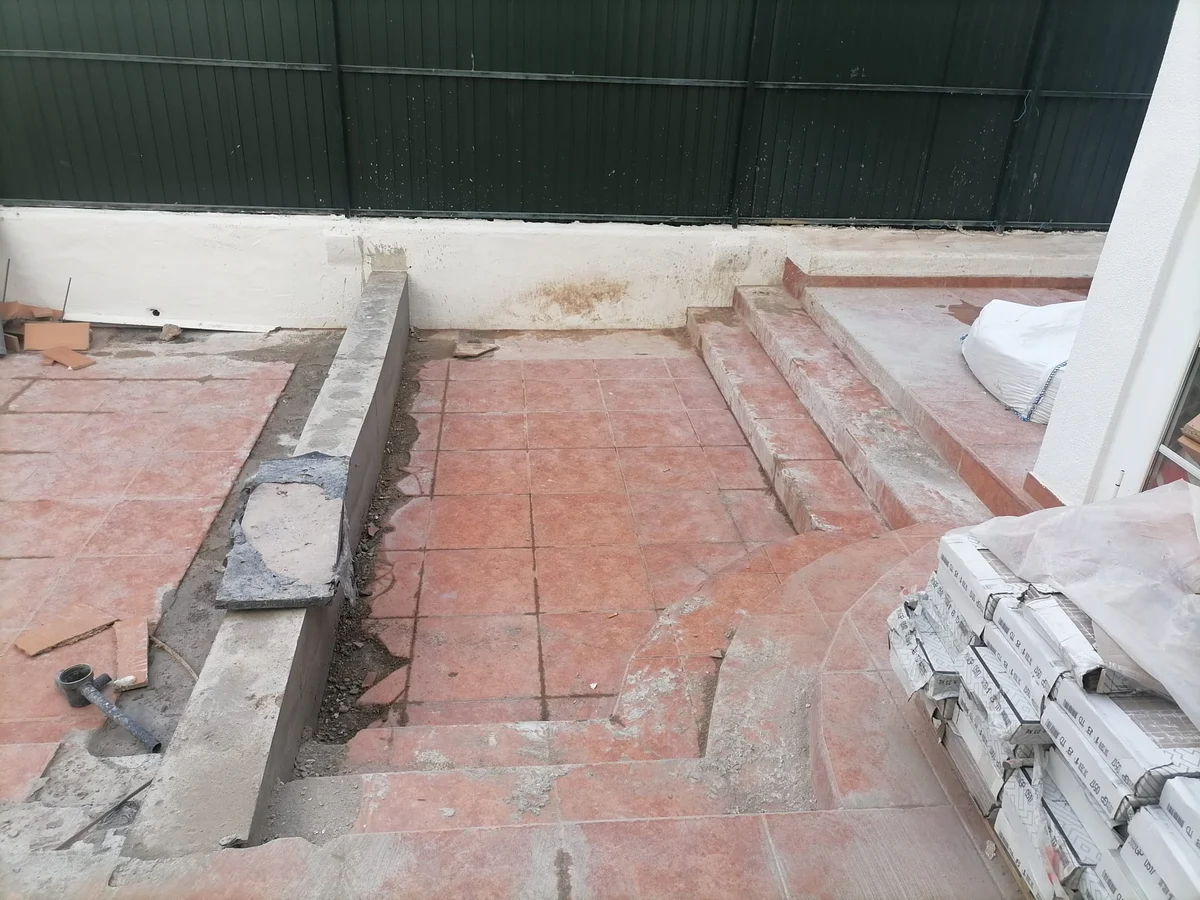
Rosa during — the original patio tile and trip-step coming up, new cement strips forming the level base for the extended footprint
The old tile out, the trip-step gone with it.
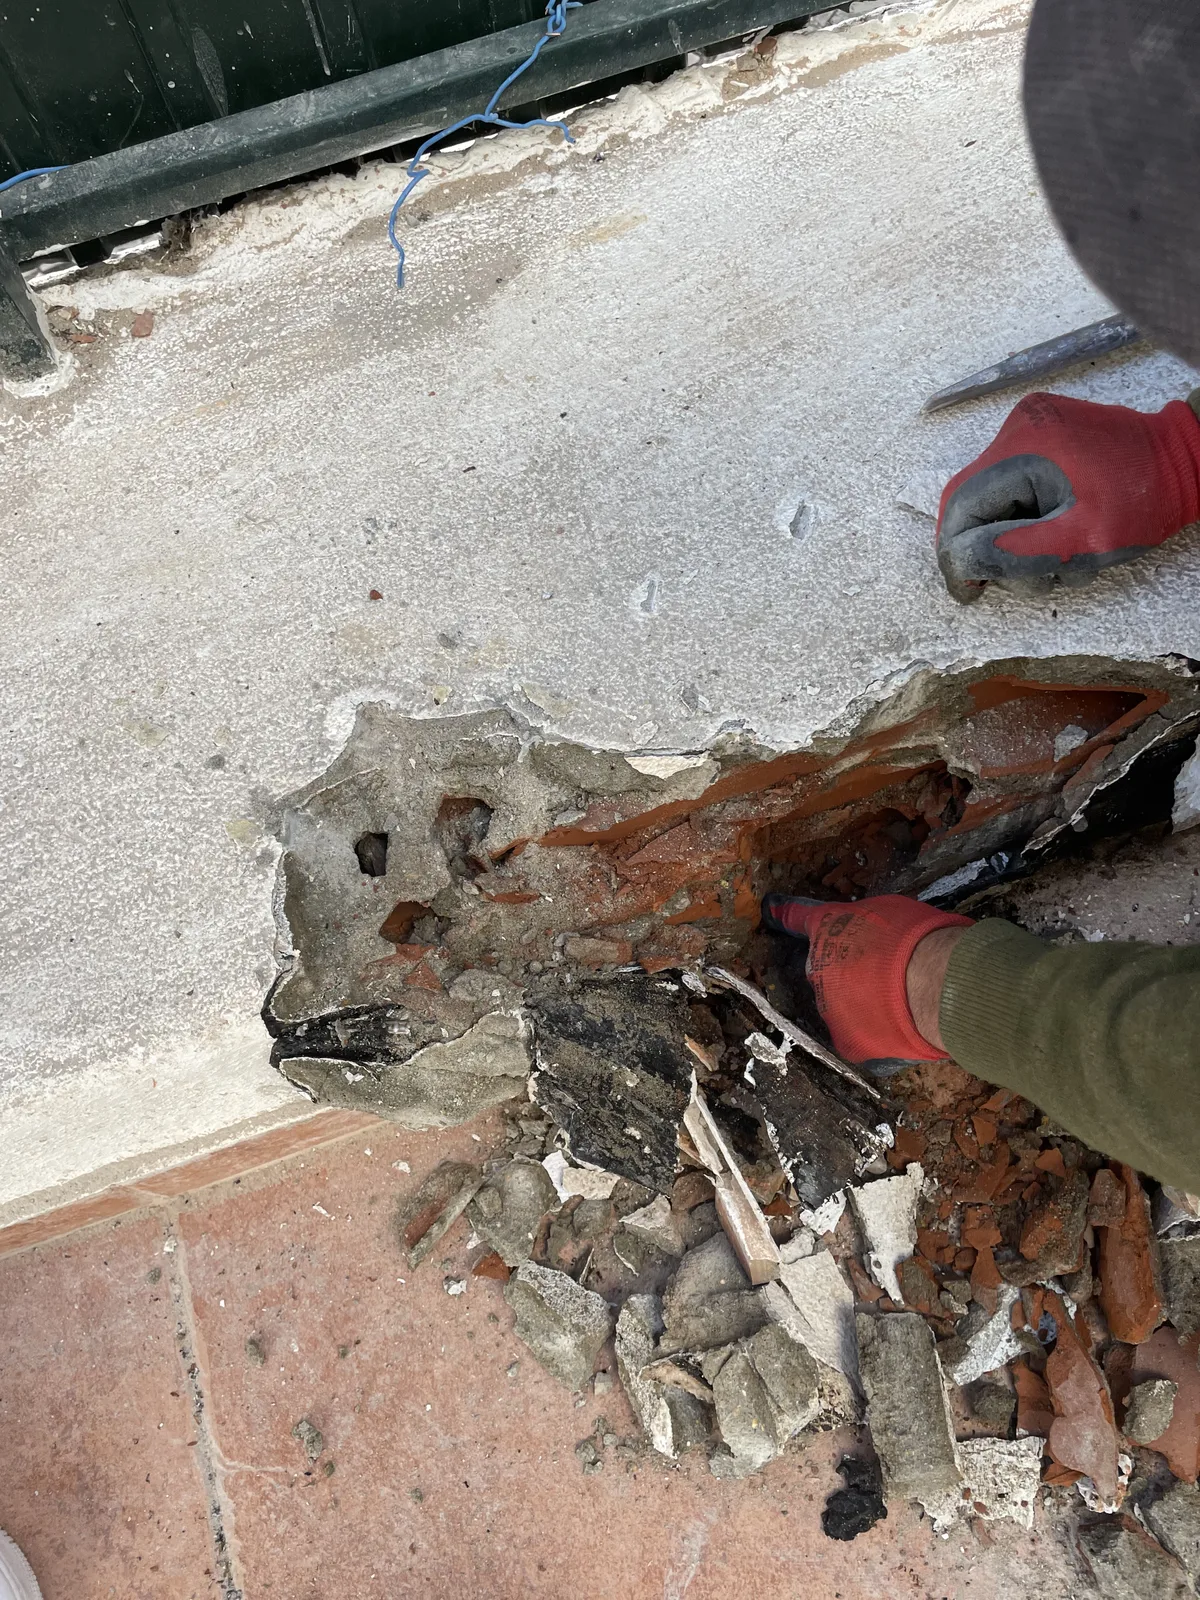
Rosa during — pulling back a section of the old patio floor reveals rotten material underneath, no waterproofing membrane between the tile and the building structure, decades of leak damage exposed
Under the old tile: no waterproofing, decades of leak.
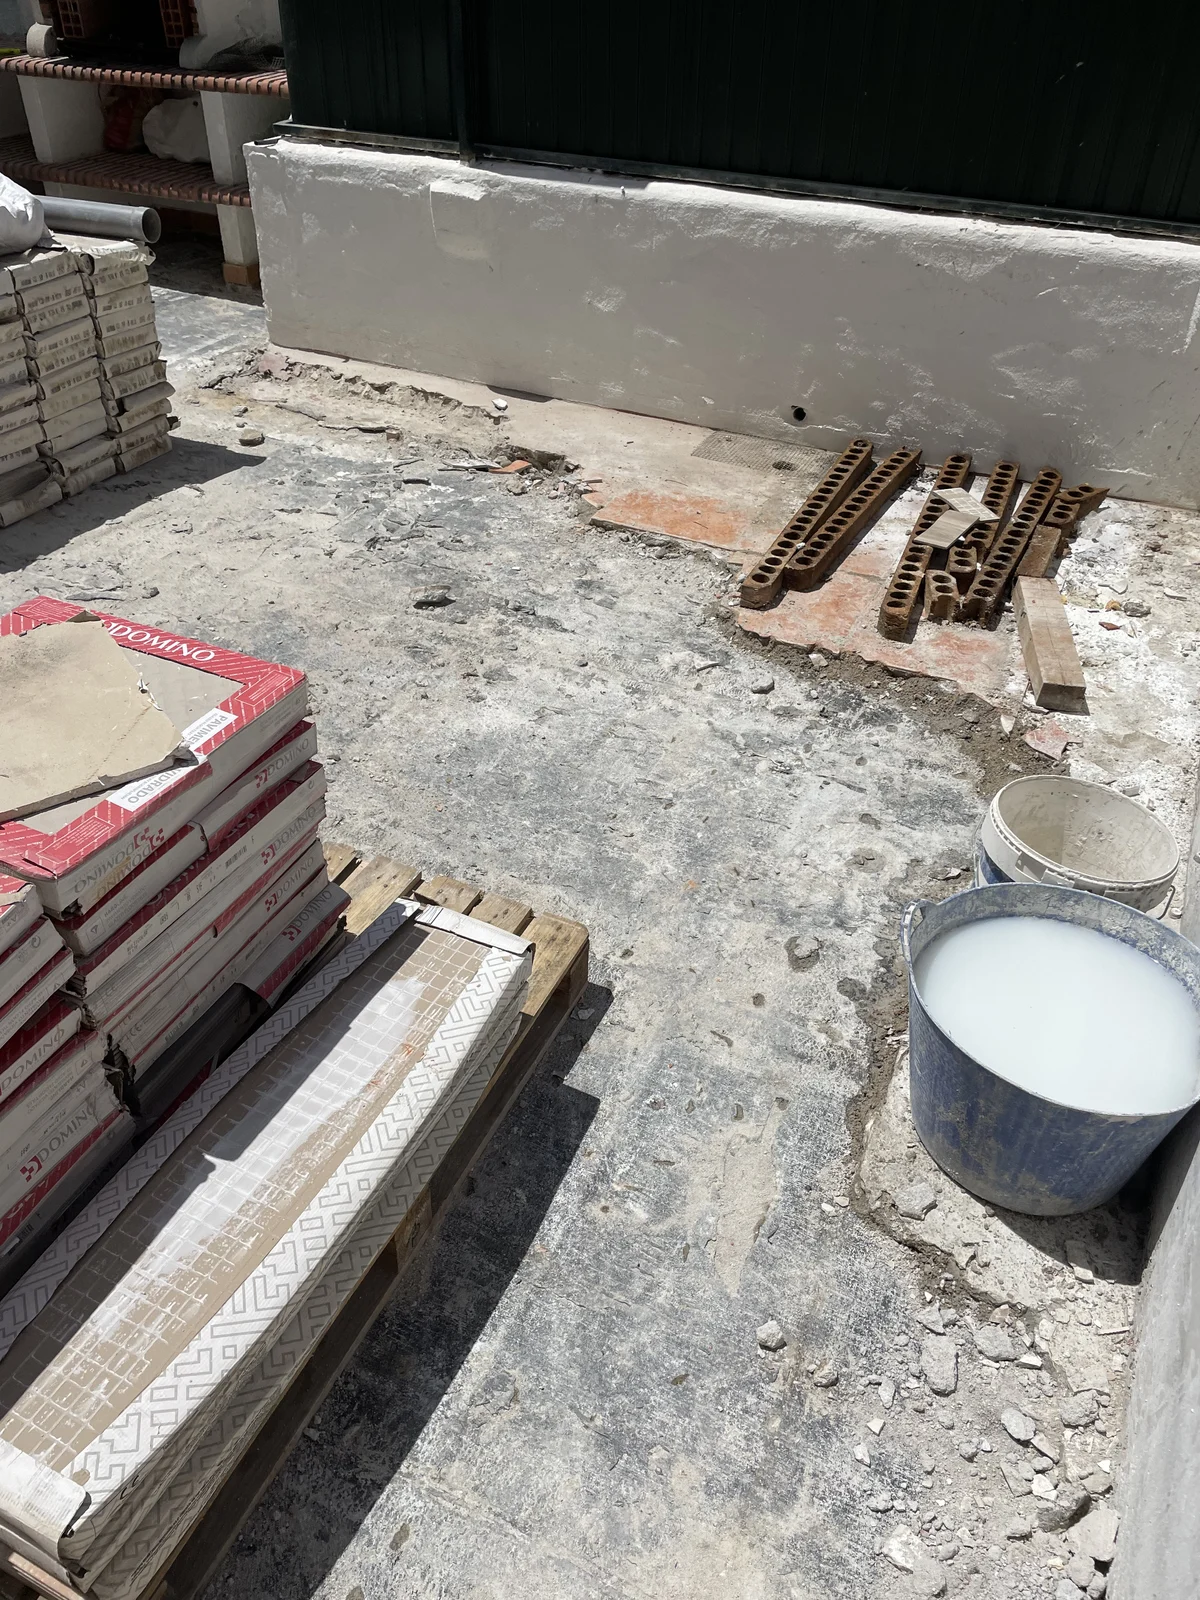
Rosa during — original tiles fully stripped and stacked at the perimeter, the exposed substrate ready for waterproofing
Every tile up, ready for waterproofing.
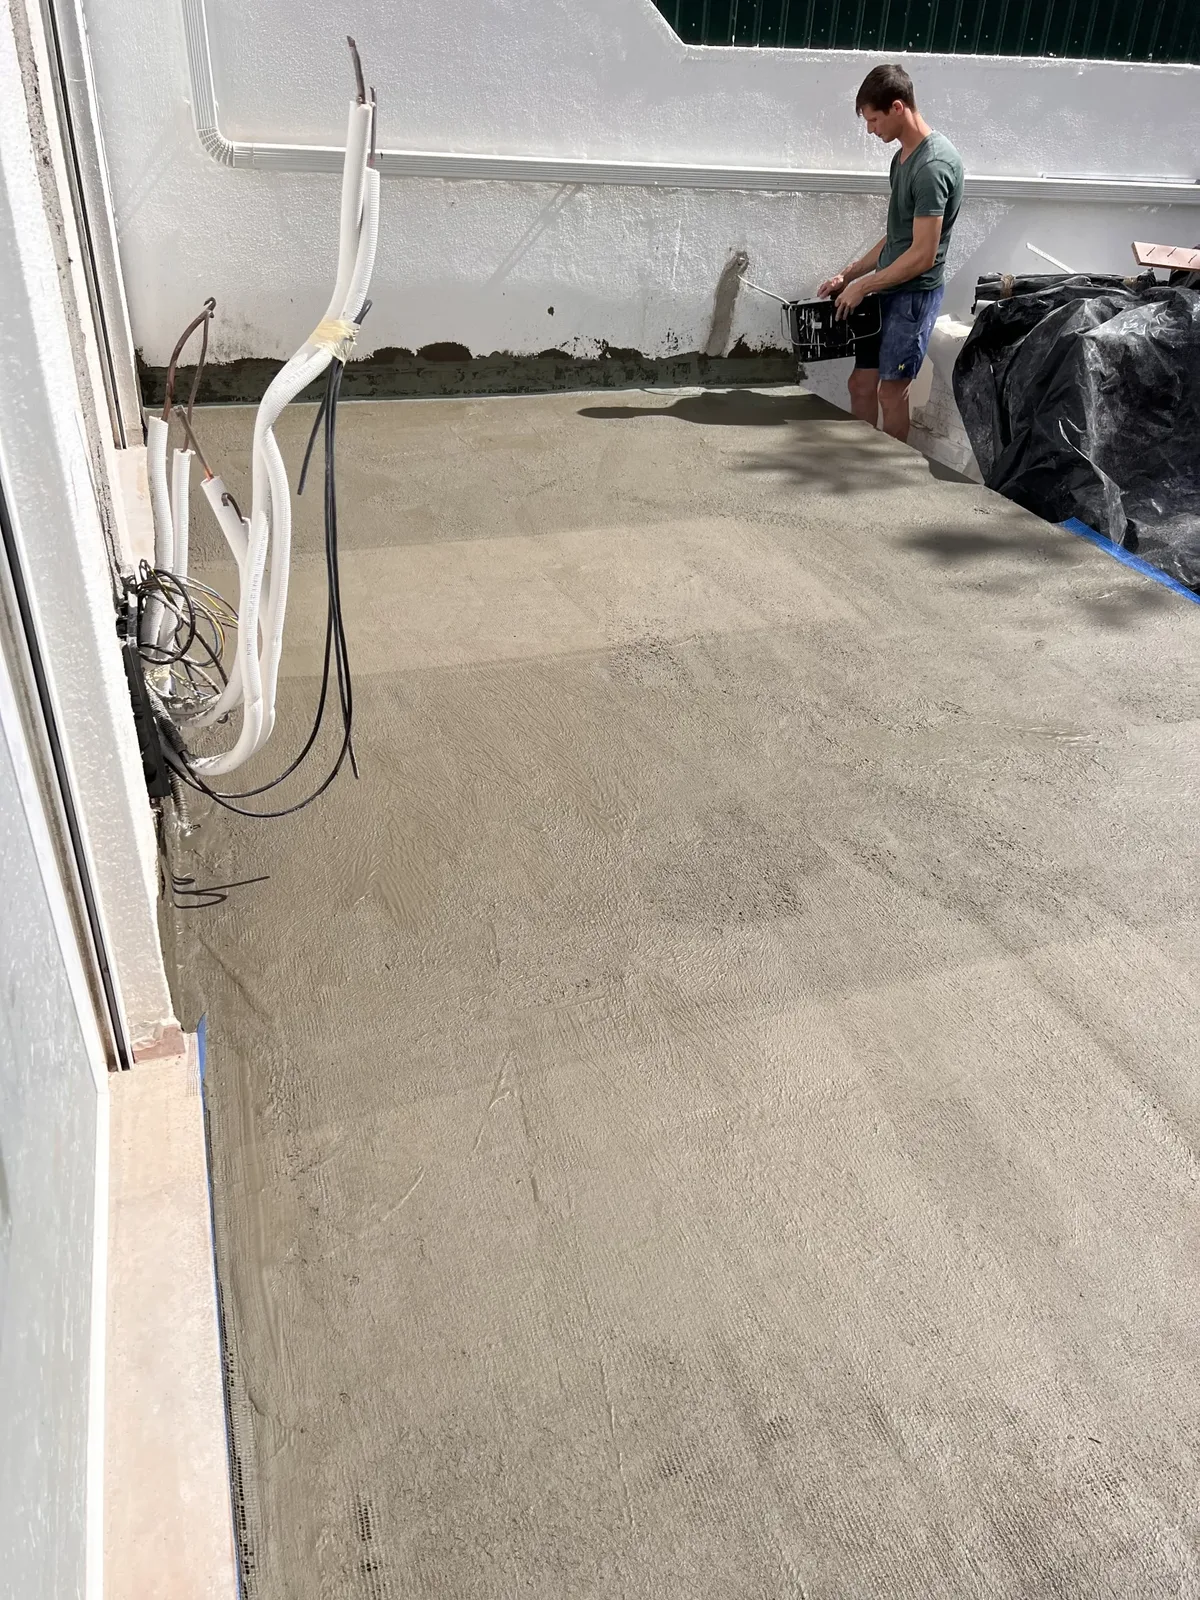
Rosa during — the rebuilt patio sub-floor in smooth cement screed, waterproofing membrane sealed against the perimeter walls, drainage conduits routed at the base
The barrier that should have been here forty years ago.
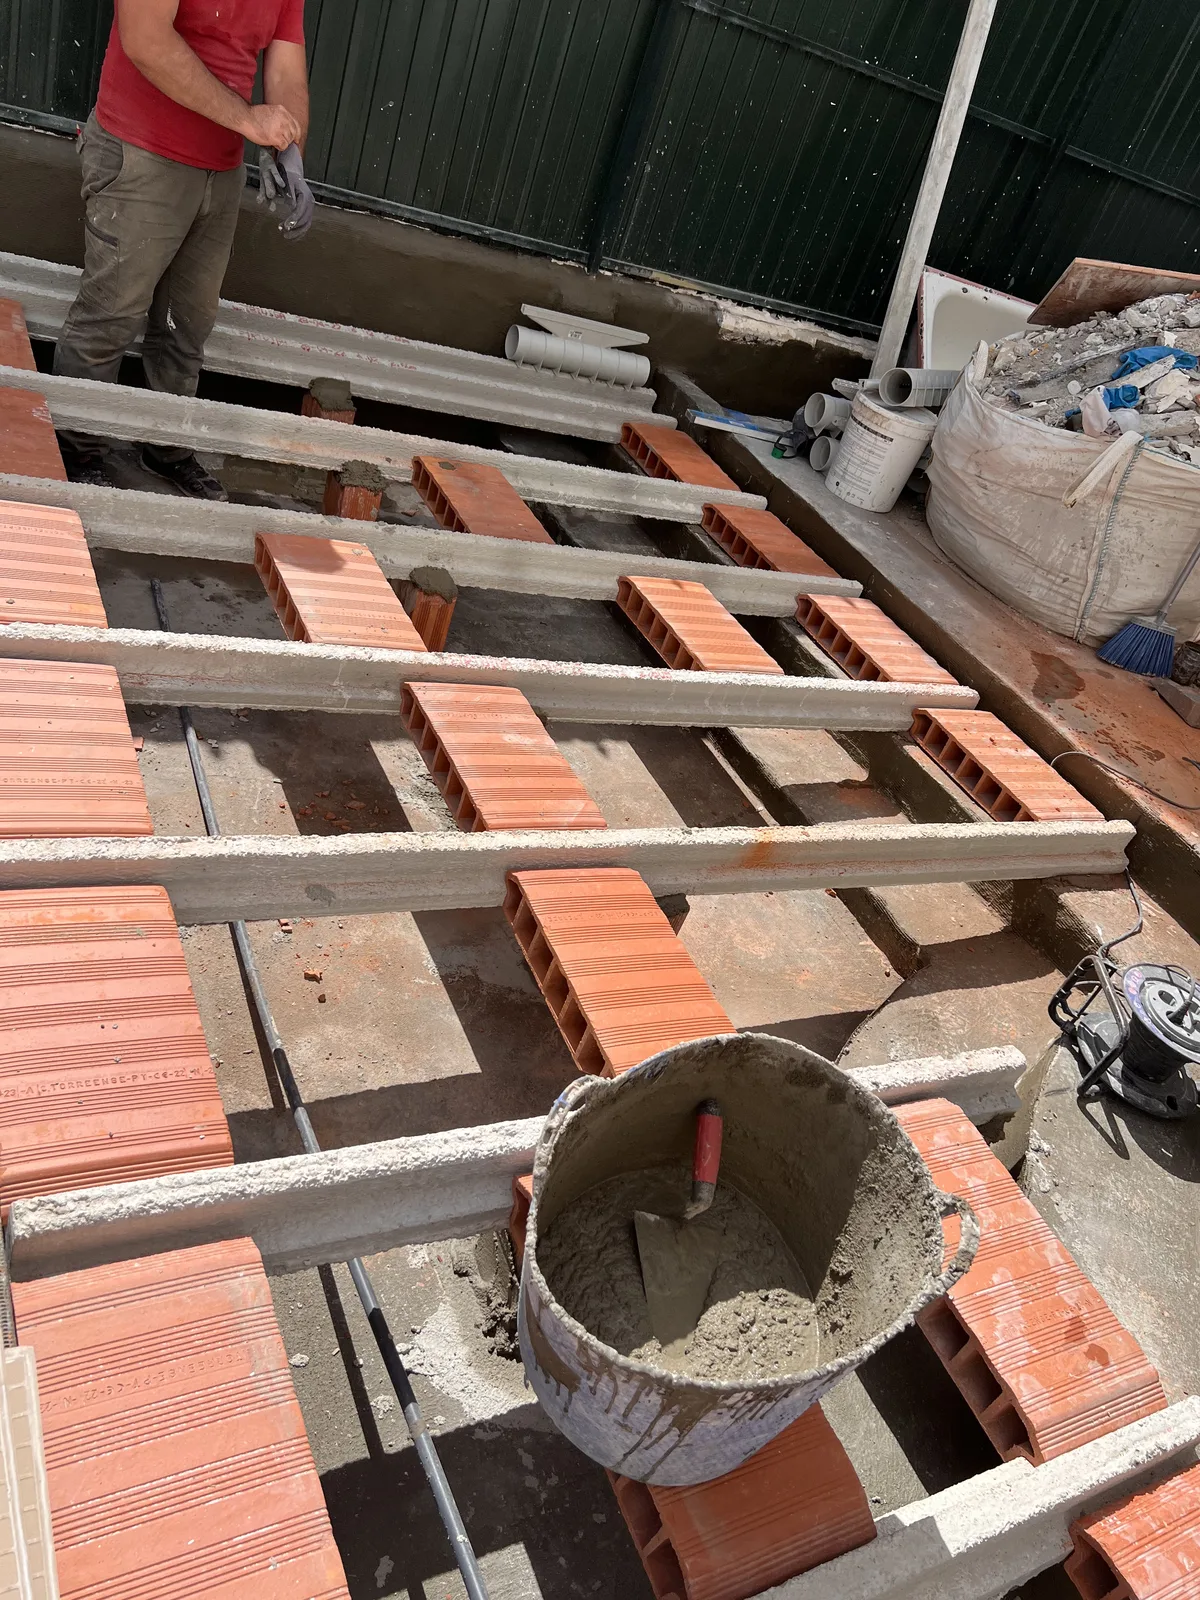
Rosa during — new structural substructure being built up over the waterproofed slab, raising the patio floor to the apartment level so there is no step down
Building the patio up to the apartment level.
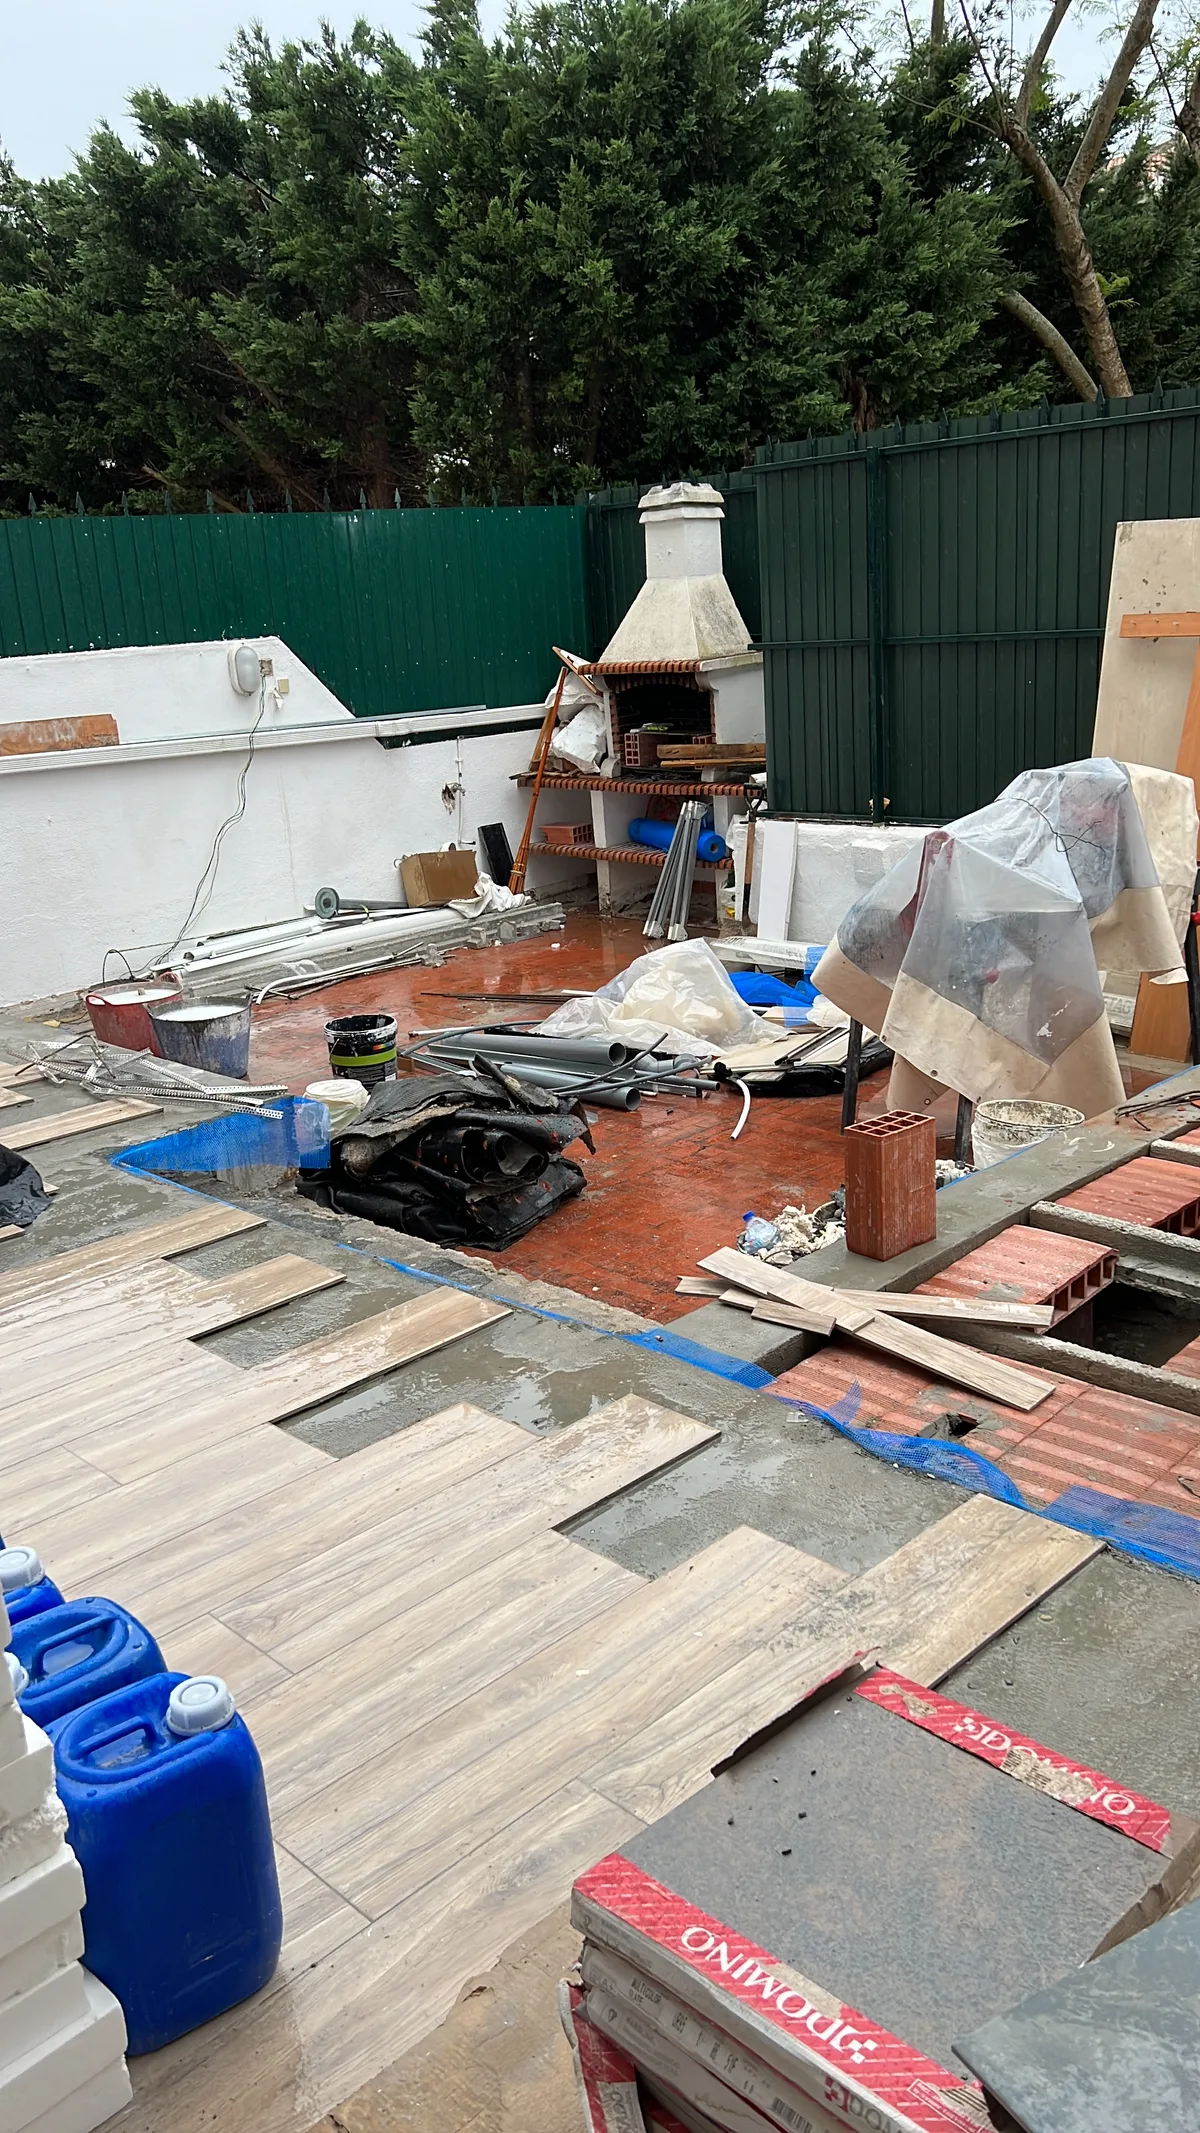
Rosa during — wood-effect floor tiles arriving on site in their packaging, staged against the new substructure, ready to be installed
Wood-effect tile arriving on site.

“A floorplan doesn’t stop at the exterior wall.”

Dropping the trip-step and extending the patio didn’t just build an outdoor space. It doubled the living room.

— Maja Milič

— After · Everything faces the fire

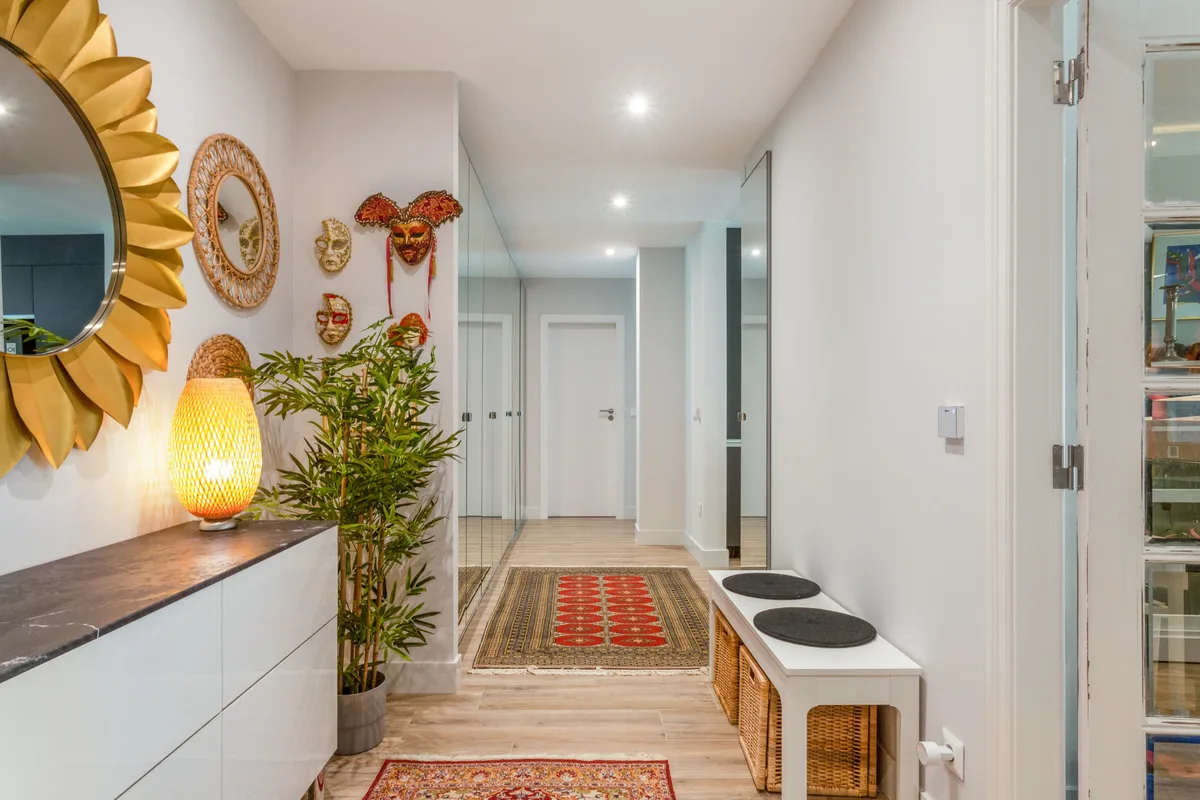
Rosa — image 3
Rosa — image 2
Rosa — image 1
Rosa — image 4
Rosa — image 6
Rosa — image 5
Rosa — image 7
Rosa — image 8
Rosa — image 9
Rosa — image 10
Rosa — image 11
Rosa — image 12
Rosa — image 13
Rosa — image 14
Rosa — image 15
Rosa — image 16

— The numbers

By the metric.

Duration
10 months
Space
116 m² + 70 m² terrace

— Materials & finishes

What got used.

  • Living centreContemporary fireplace
  • Kitchen islandDark granite, stovetop integrated
  • Kitchen cabinetryMatte charcoal, no hardware visible
  • Kitchen seatingSaddle-tan leather barstools
  • FloorsPale oak, throughout
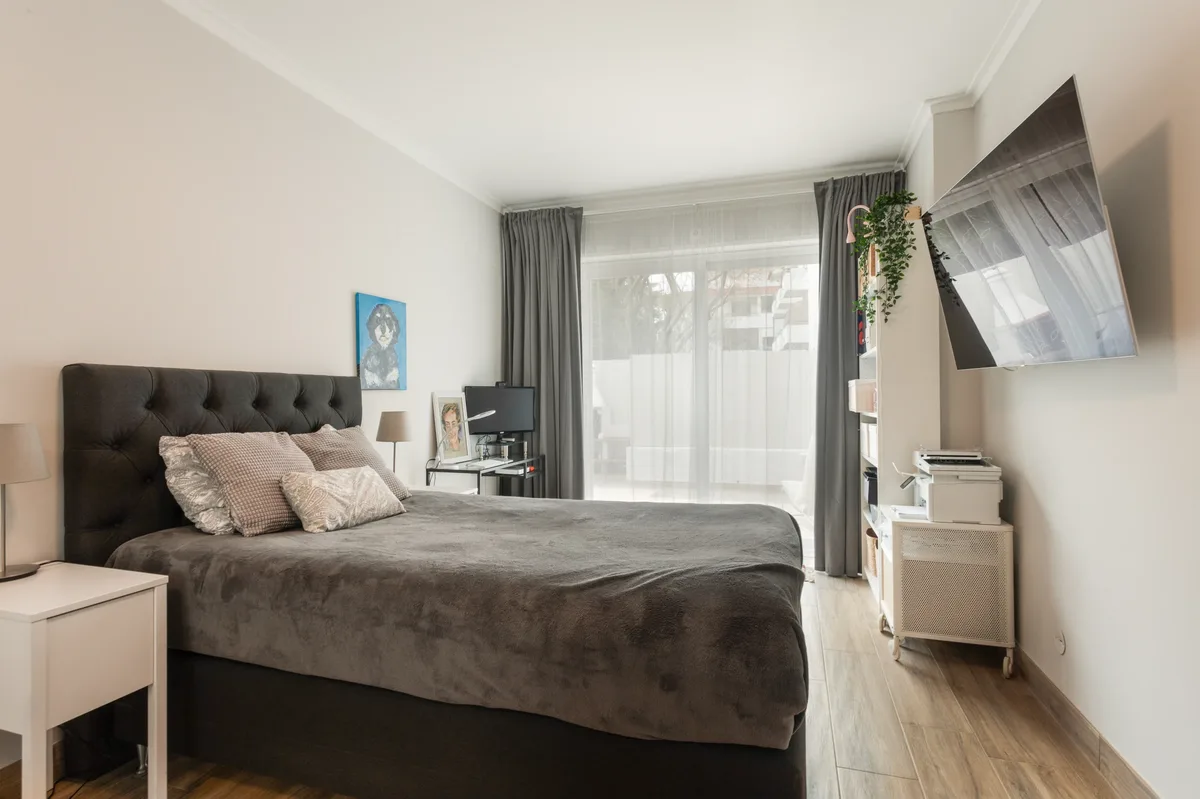
  • BedroomMid-grey bedhead, full sliding doors to the patio
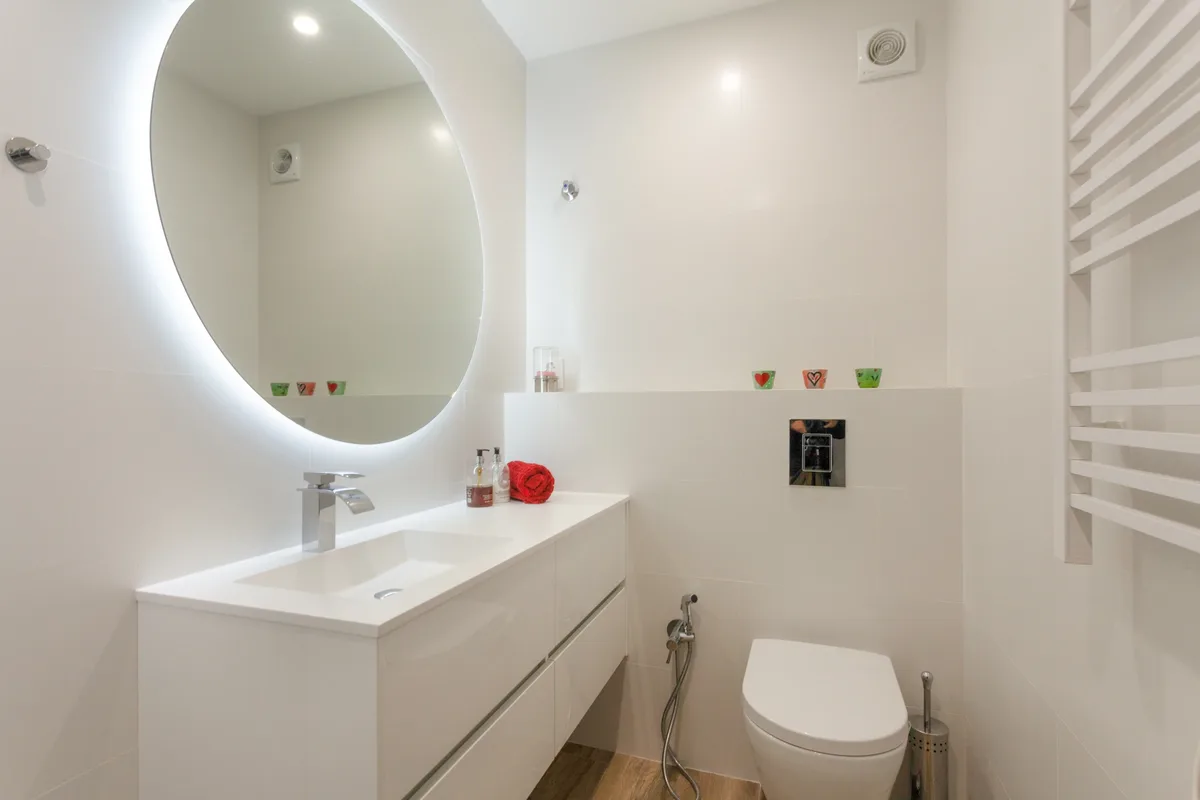
  • BathroomGold tub behind glass, wood-effect tile
  • Patio (70 m²)Footprint extended, level access, wood-effect tile, pergola, BBQ station

— Your home, next

Yours might need both doors opened.

The studio is good at finding what needs to come down.

Begin a Project
Vista — next project
Next Project Vista