Maya’s Homes Begin a Project

Vista

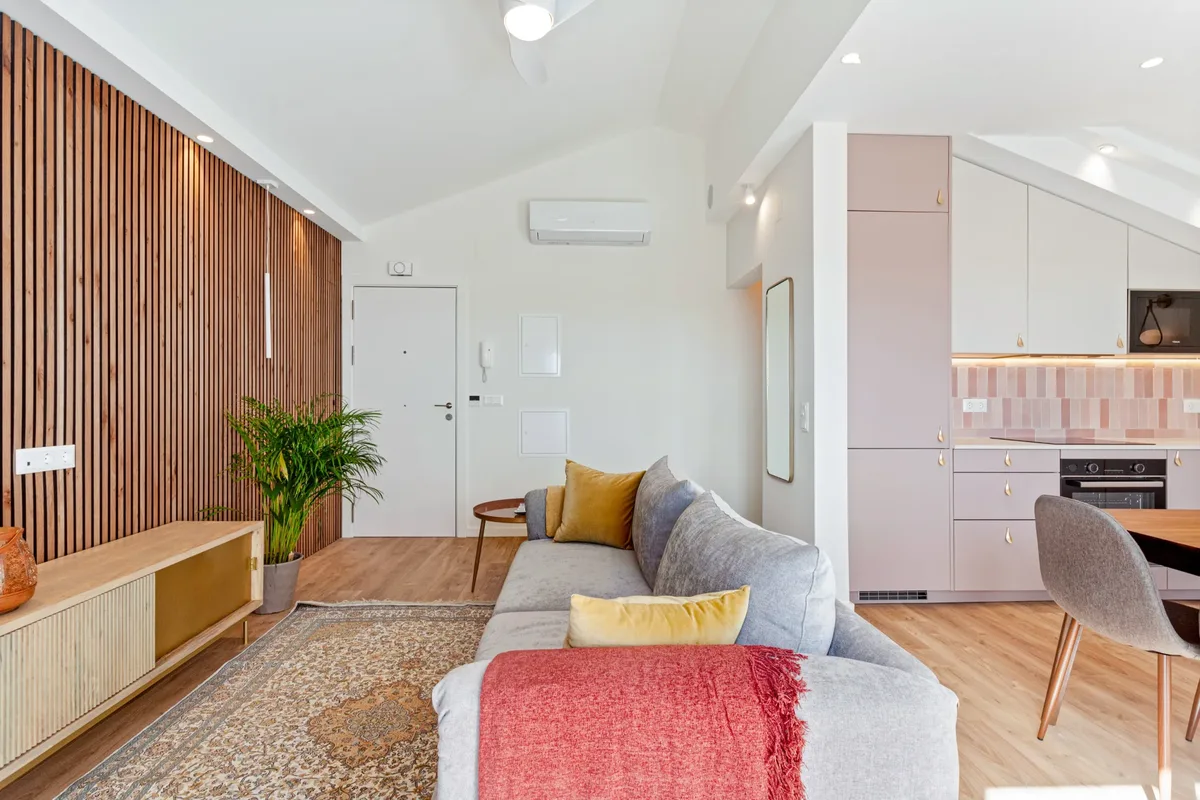
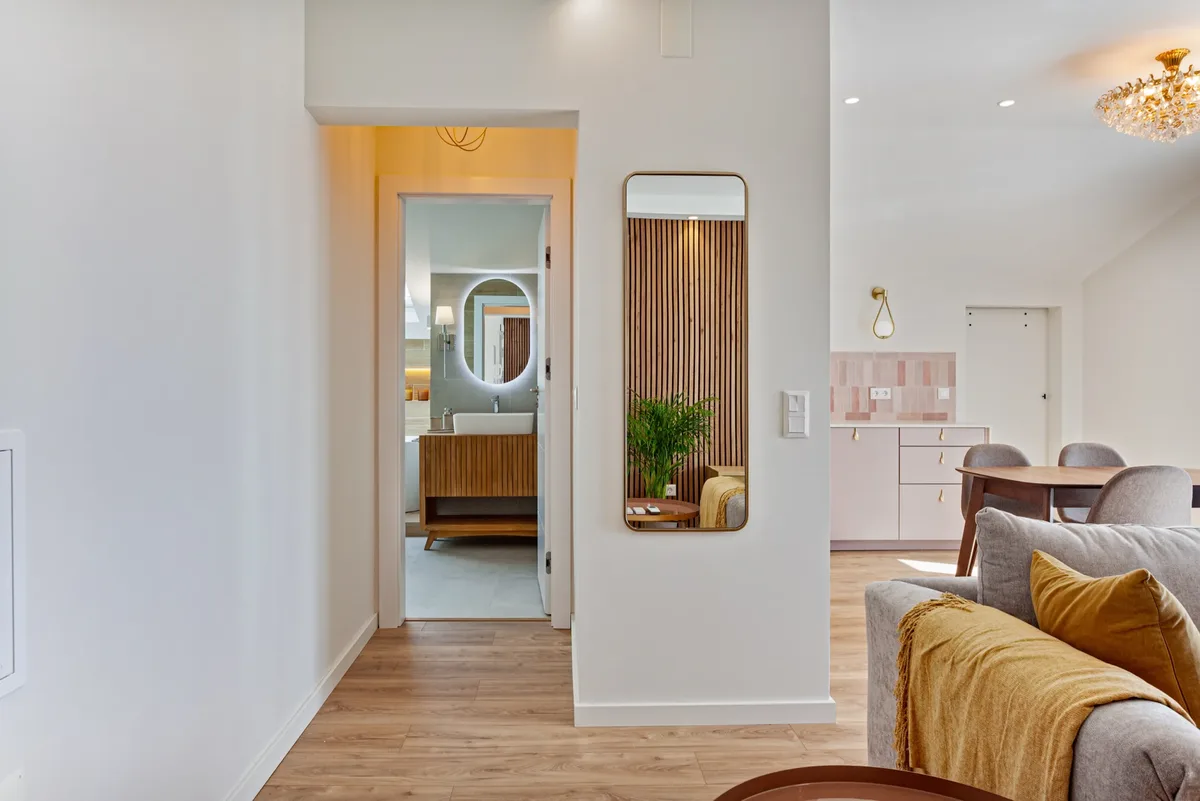
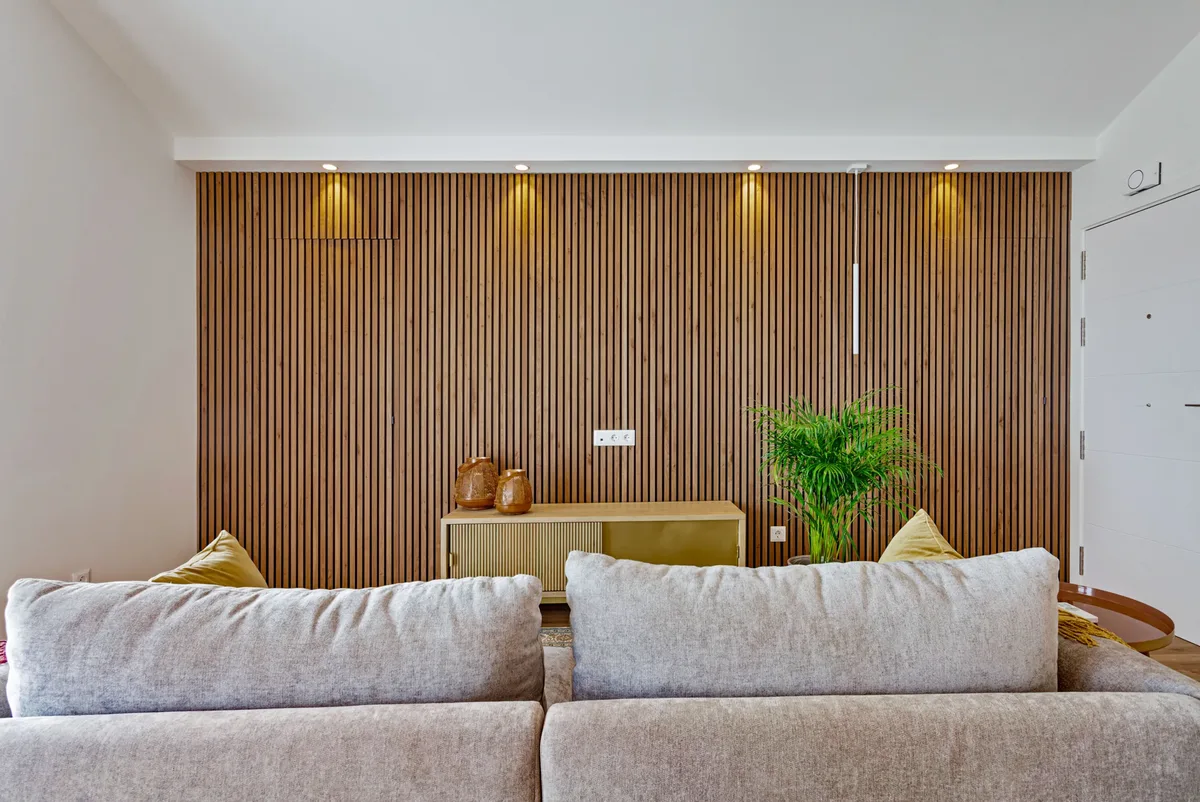
Vista — the project name set across the photograph; below, the living room with vertical oak slat wall, grey sofa, plant, ornate rug, view through to the dining area and balcony beyond

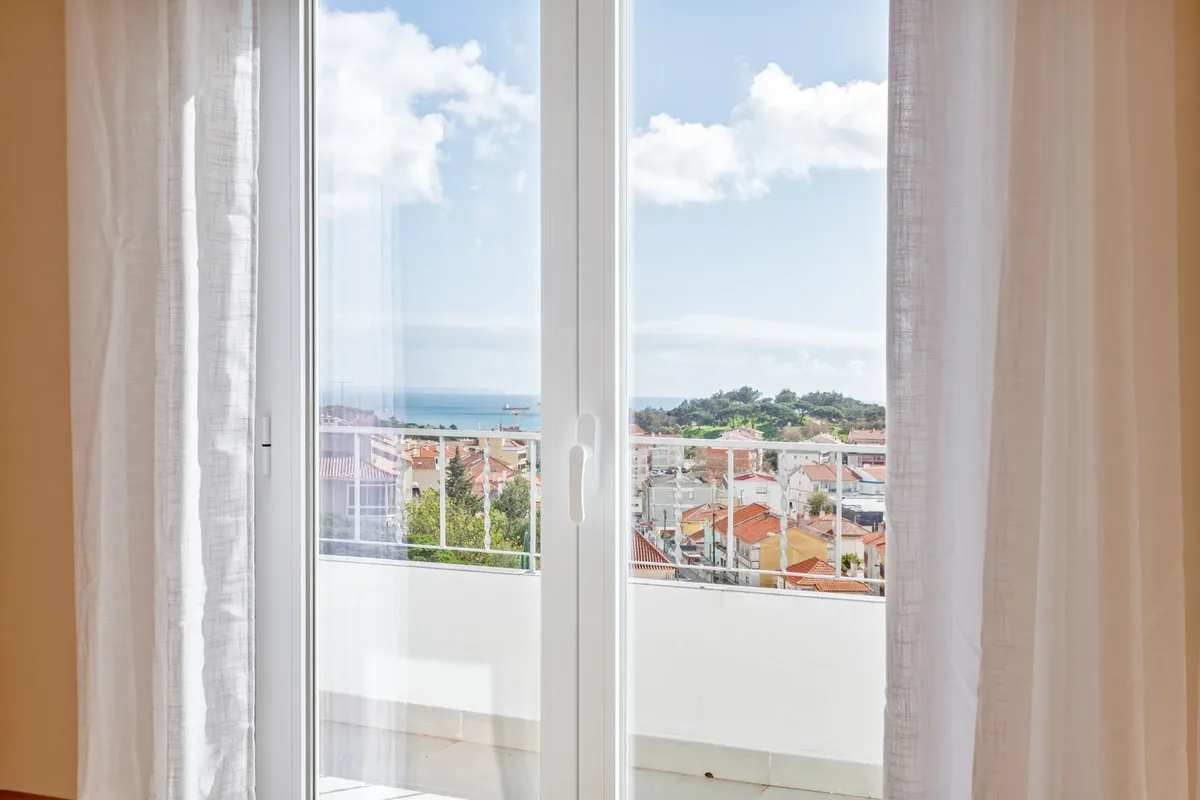
God gave the view.
Everything else, Maja built.

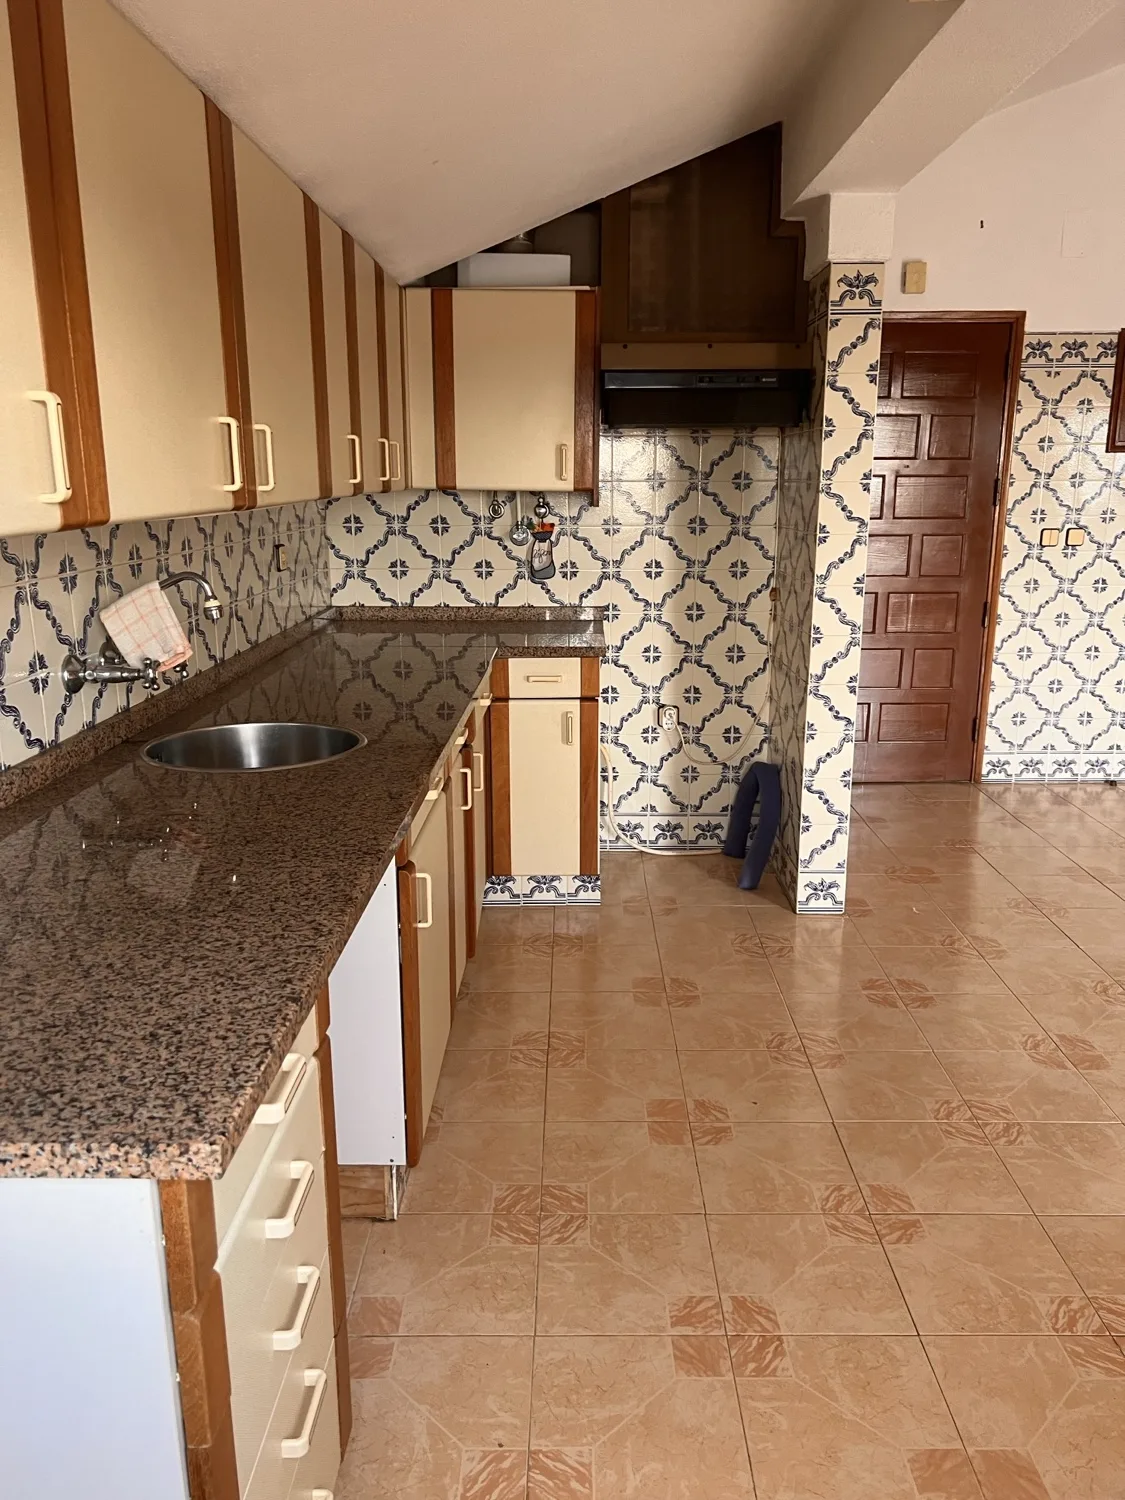
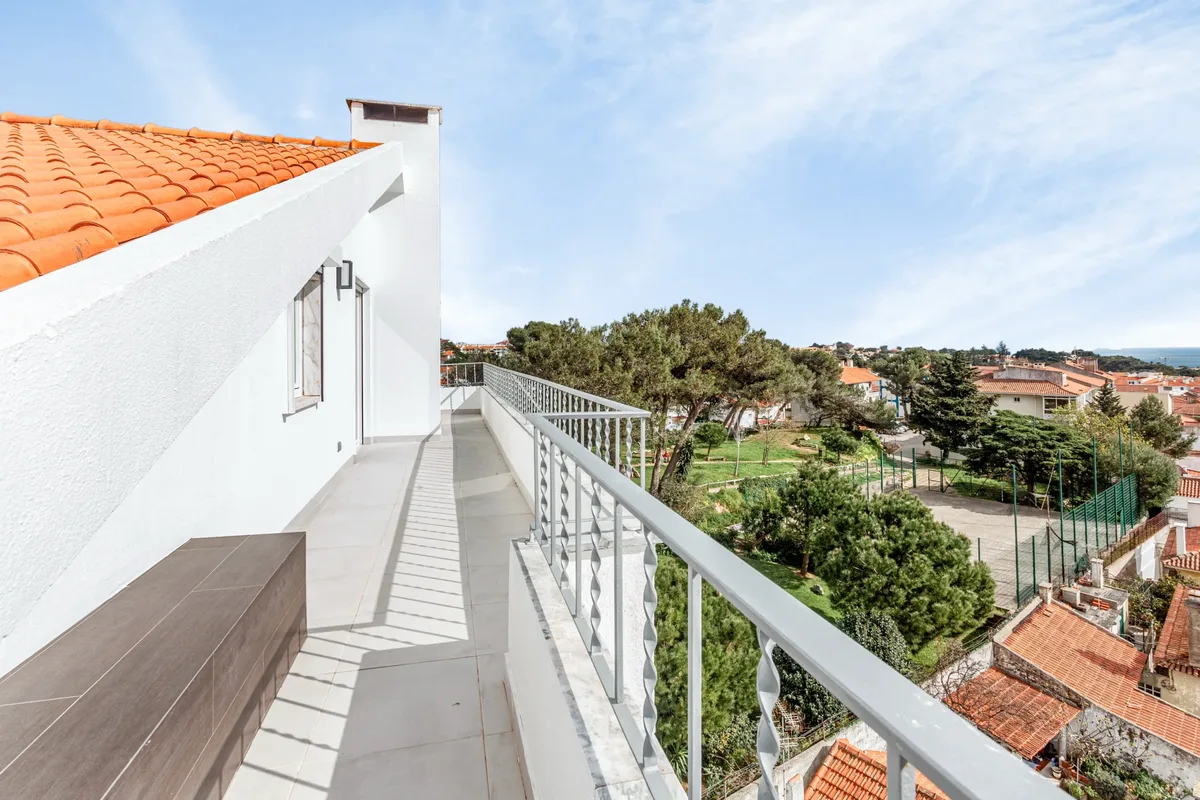
Blue-and-white tiles from floor to ceiling. A kitchen untouched since the 1980s. But up on the top floor — a pitched ceiling, a balcony, and a view of the Atlantic. A view like that, you design around.

Instead of fighting the tight footprint, the renovation warmed it. A vertical oak slat wall now threads the living room to the bedroom, giving the eye a single unbroken line to follow. A dusty rose kitchen anchors the centre. Small rooms working hard — warmth doing what extra square metres can’t.

— Before · 80 m² of Azulejo and Potential

Vista before — original kitchen with blue azulejo on the back wall, brown wood upper cabinets, cream laminate base, pink tile on the side walls
Kitchen
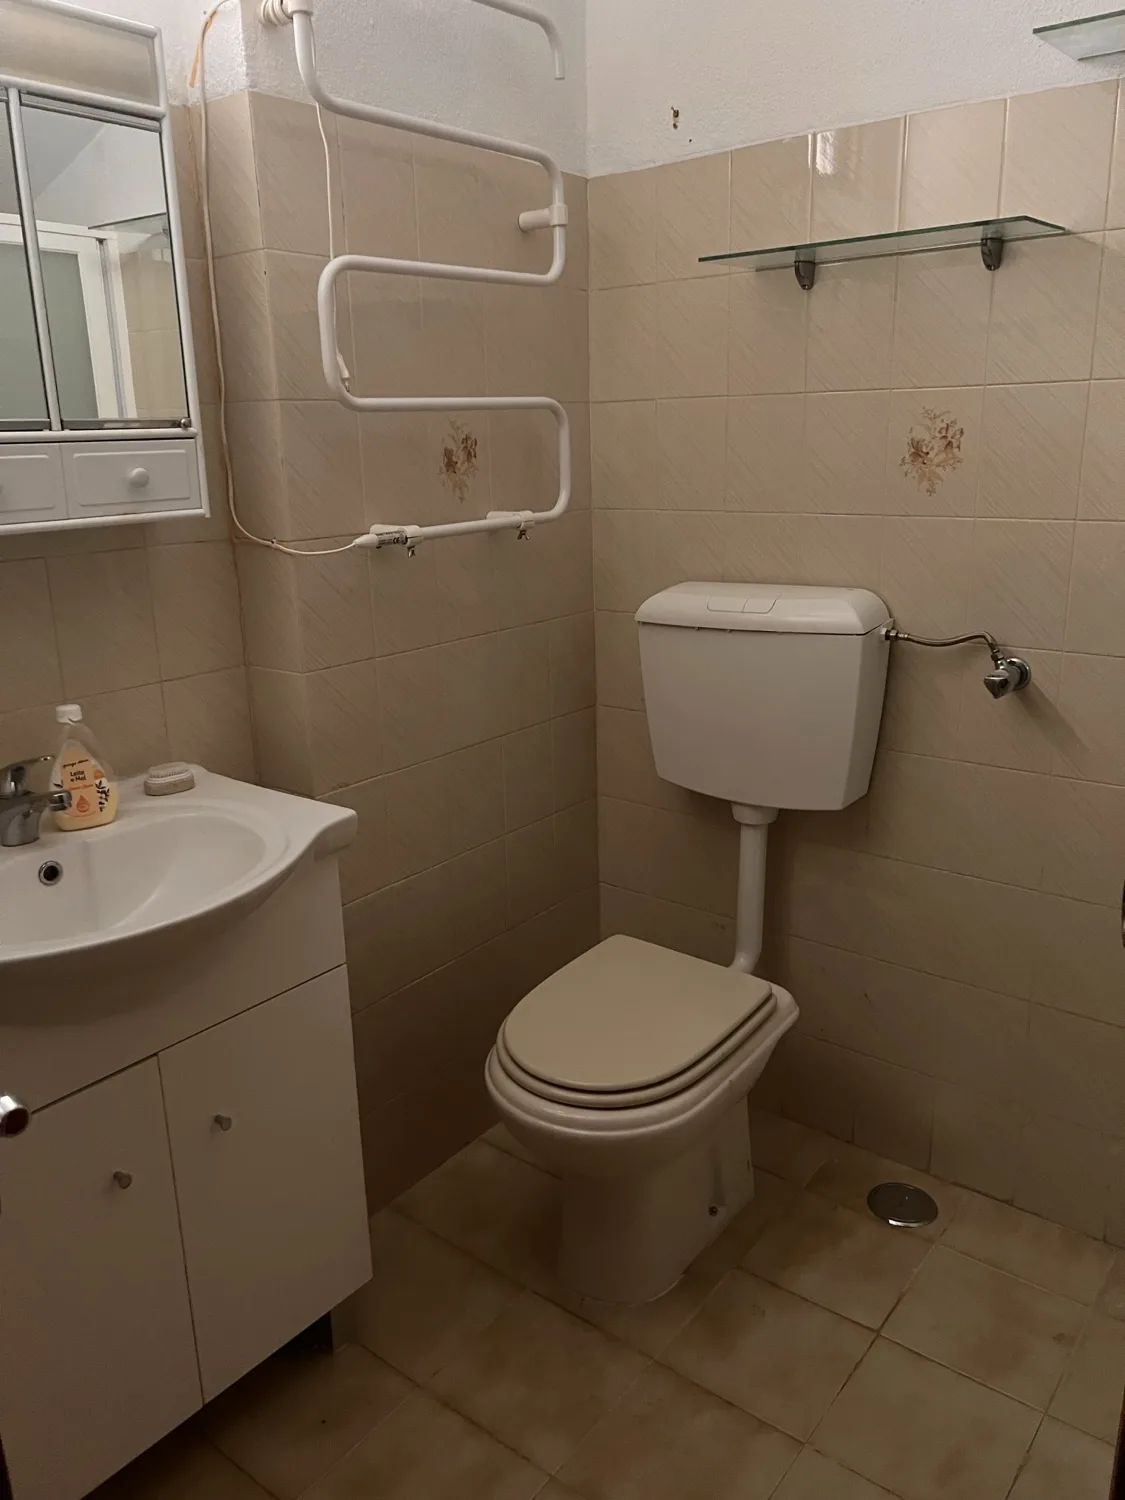
Vista before — cream-tiled bathroom with white toilet, wall-mounted sink, glass shower screen, and a towel-rail radiator
Bathroom
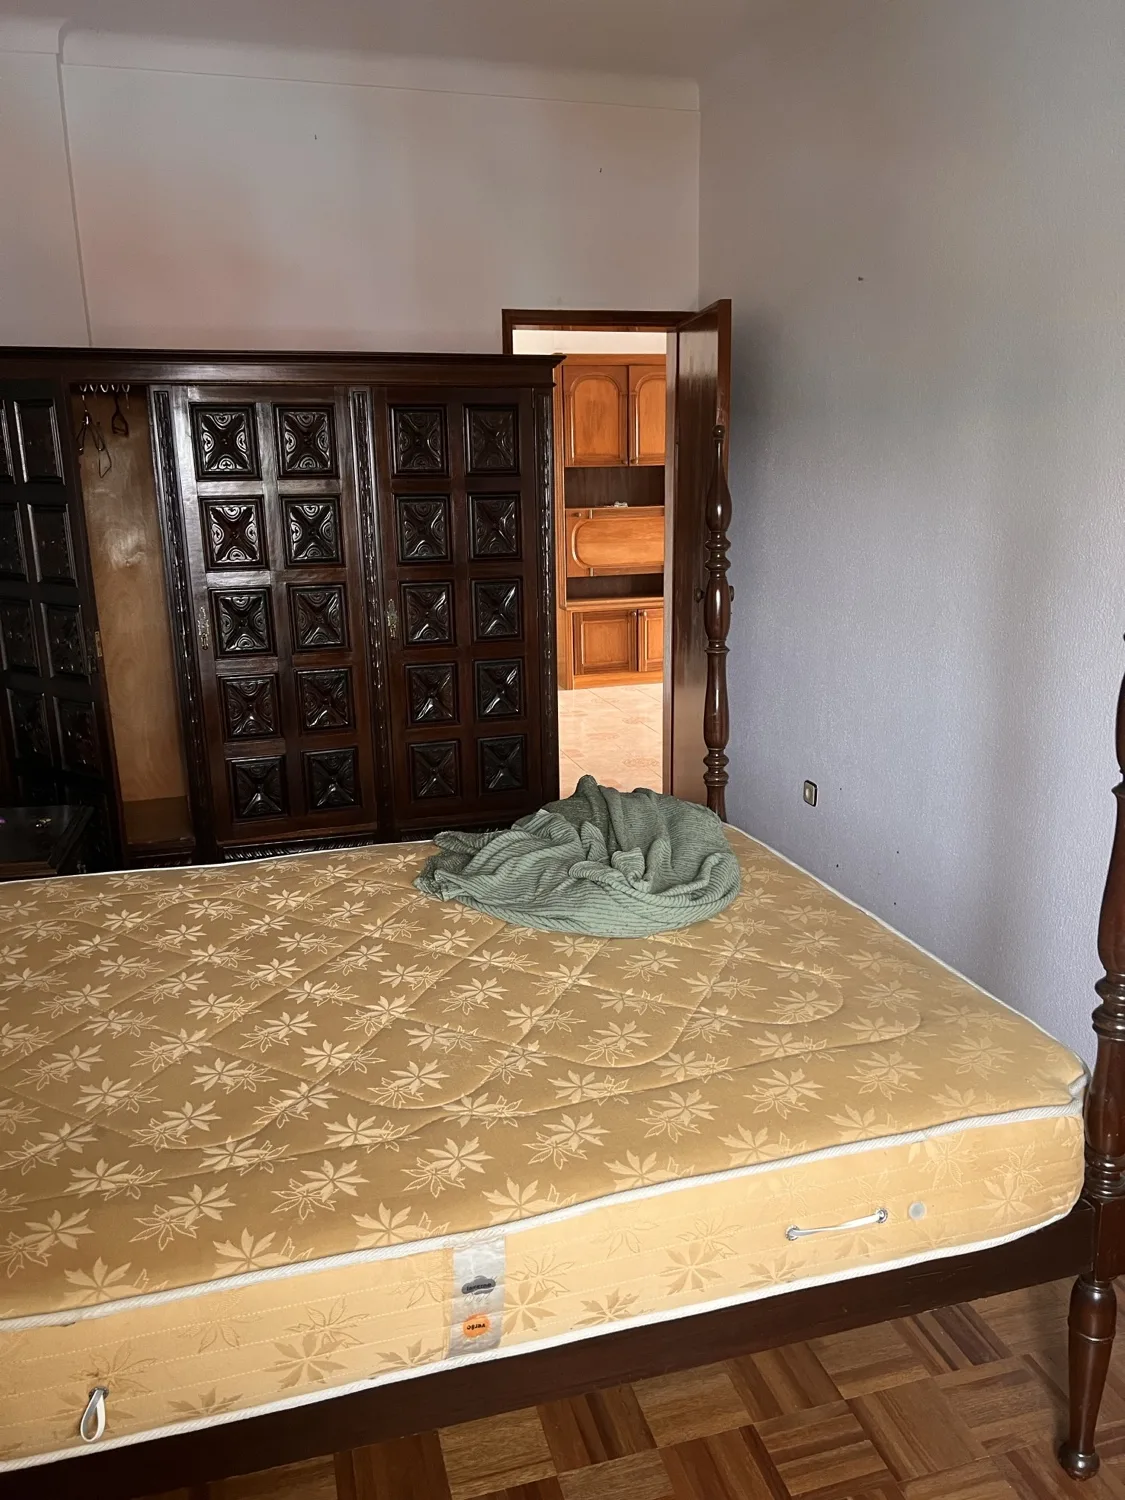
Vista before — original bedroom with a heavy dark-wood carved headboard, single mattress, parquet floor
Bedroom
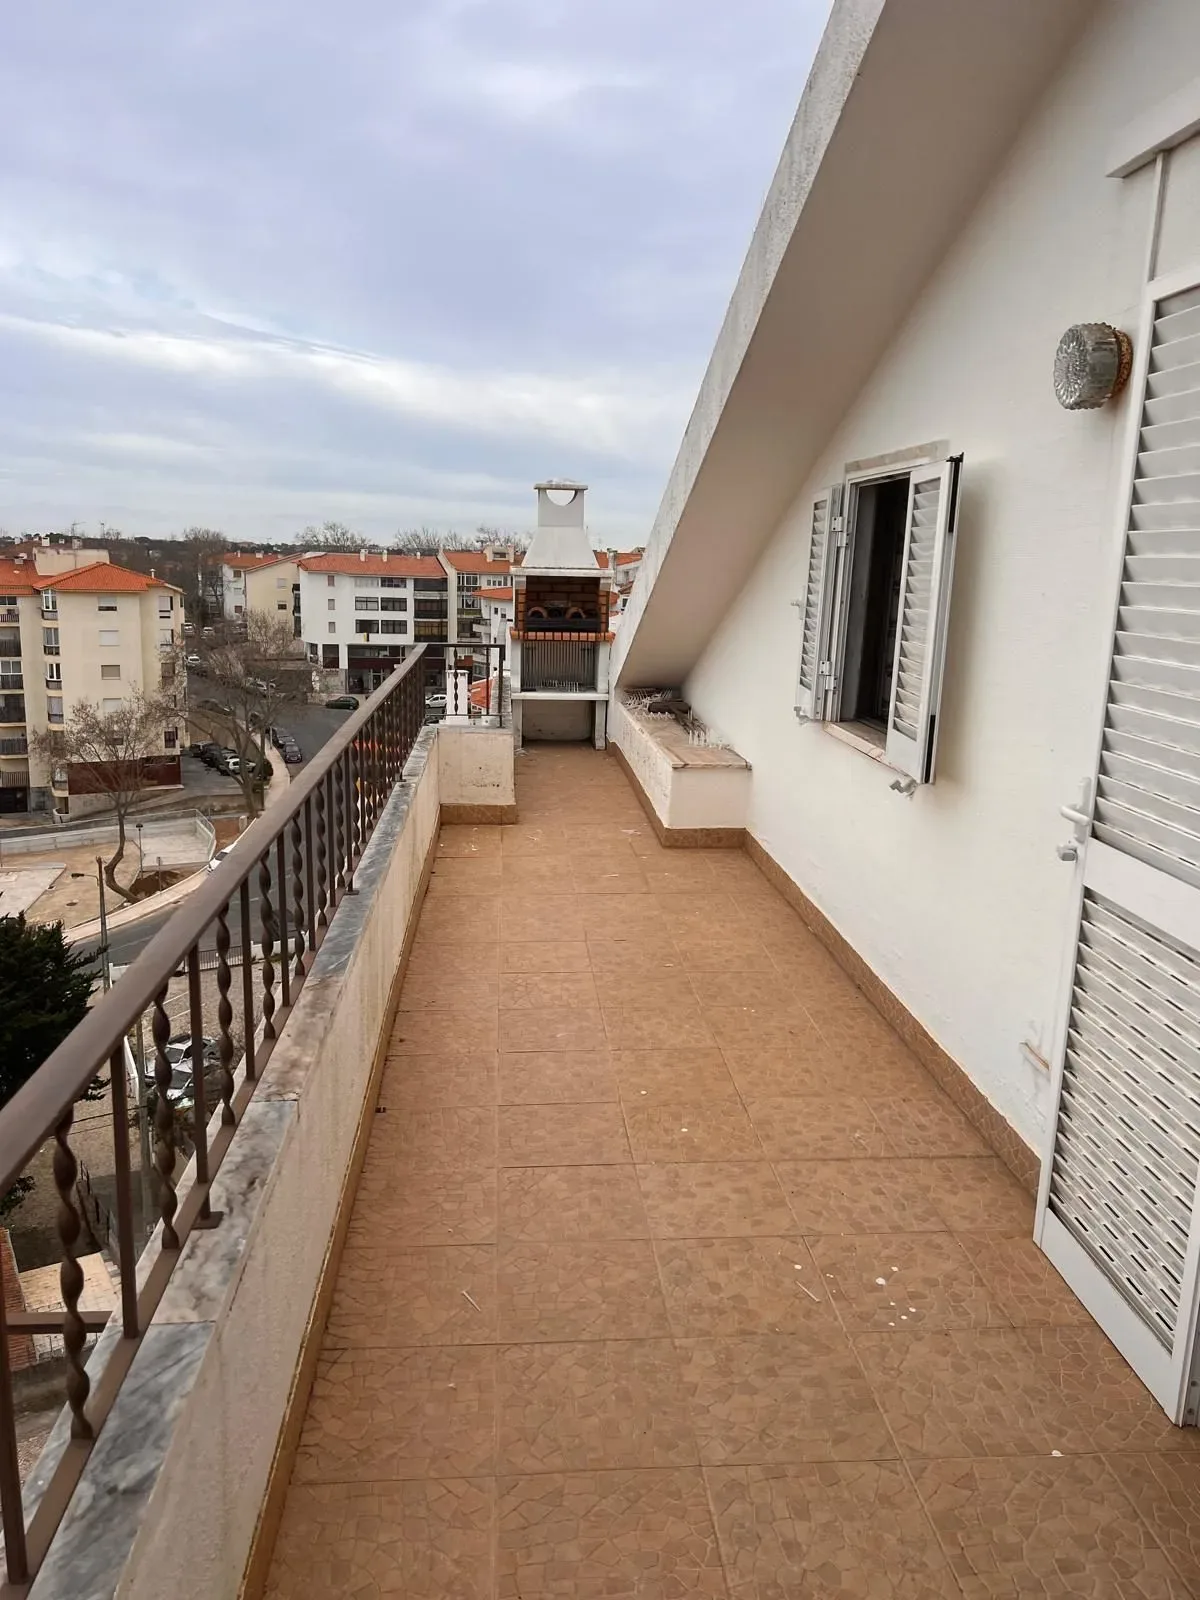
Vista before — original balcony with terra-cotta tile, plain black metal railing, view across white rooftops
Balcony

— The Design

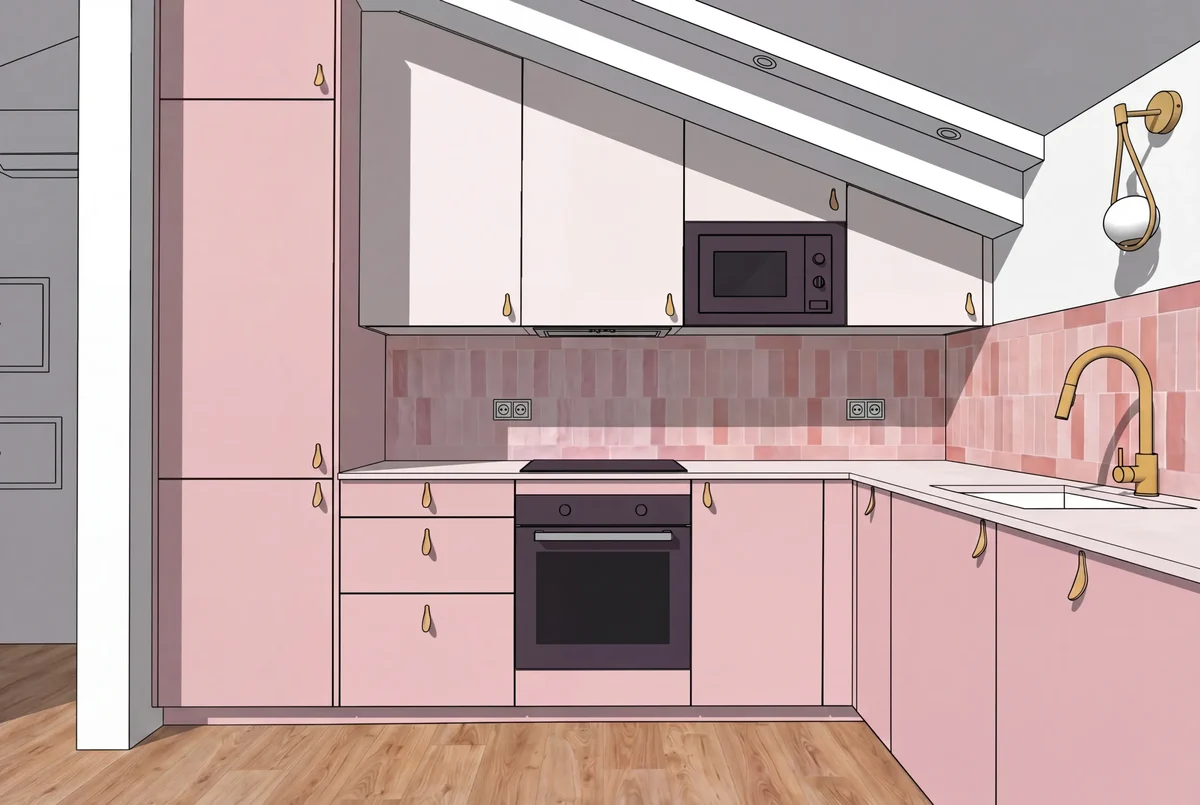
Vista kitchen design rendering — 2D drawing of the lavender cabinetry, pink tile backsplash, brass fixtures, oak floor, view to dining beyond
The kitchen, drawn before construction started.
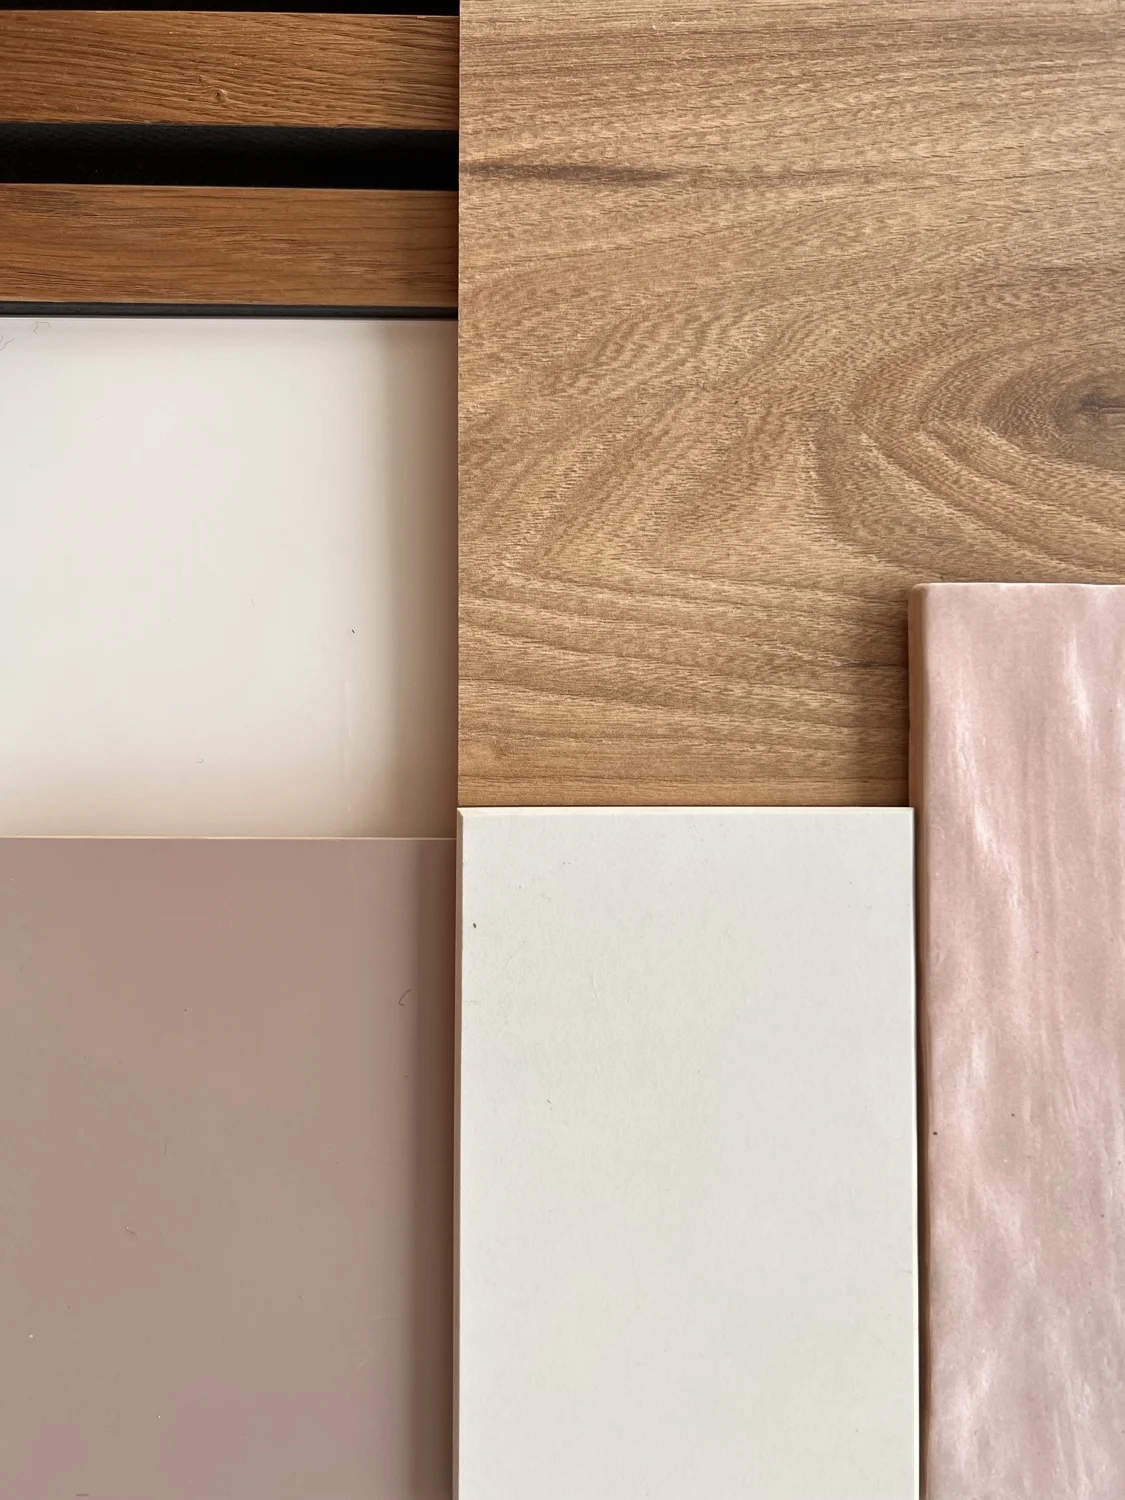
Vista material selection — honey oak floor, oak slat samples, dusty pink ceramic tile, cream ceramic tile, lavender lacquer paint sample
Material selection.

— During

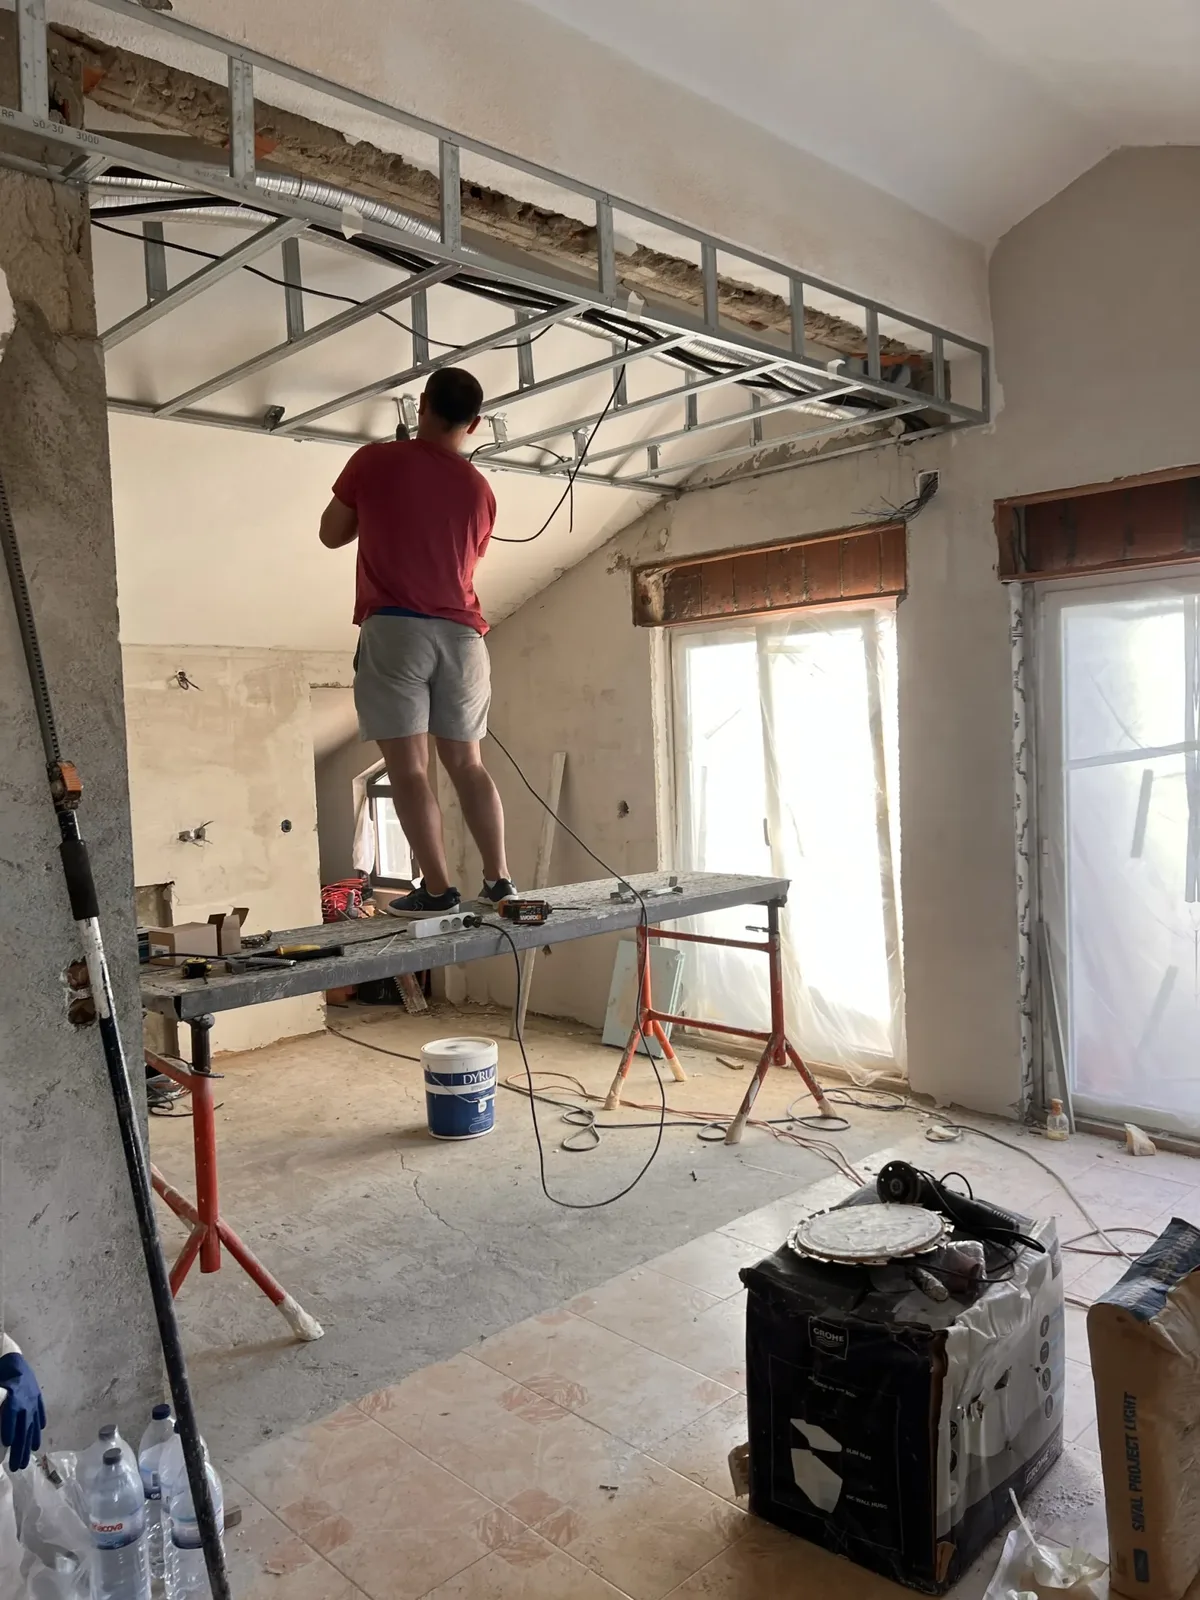
Vista mid-renovation — framing the new kitchen ceiling
Framing the new kitchen ceiling.
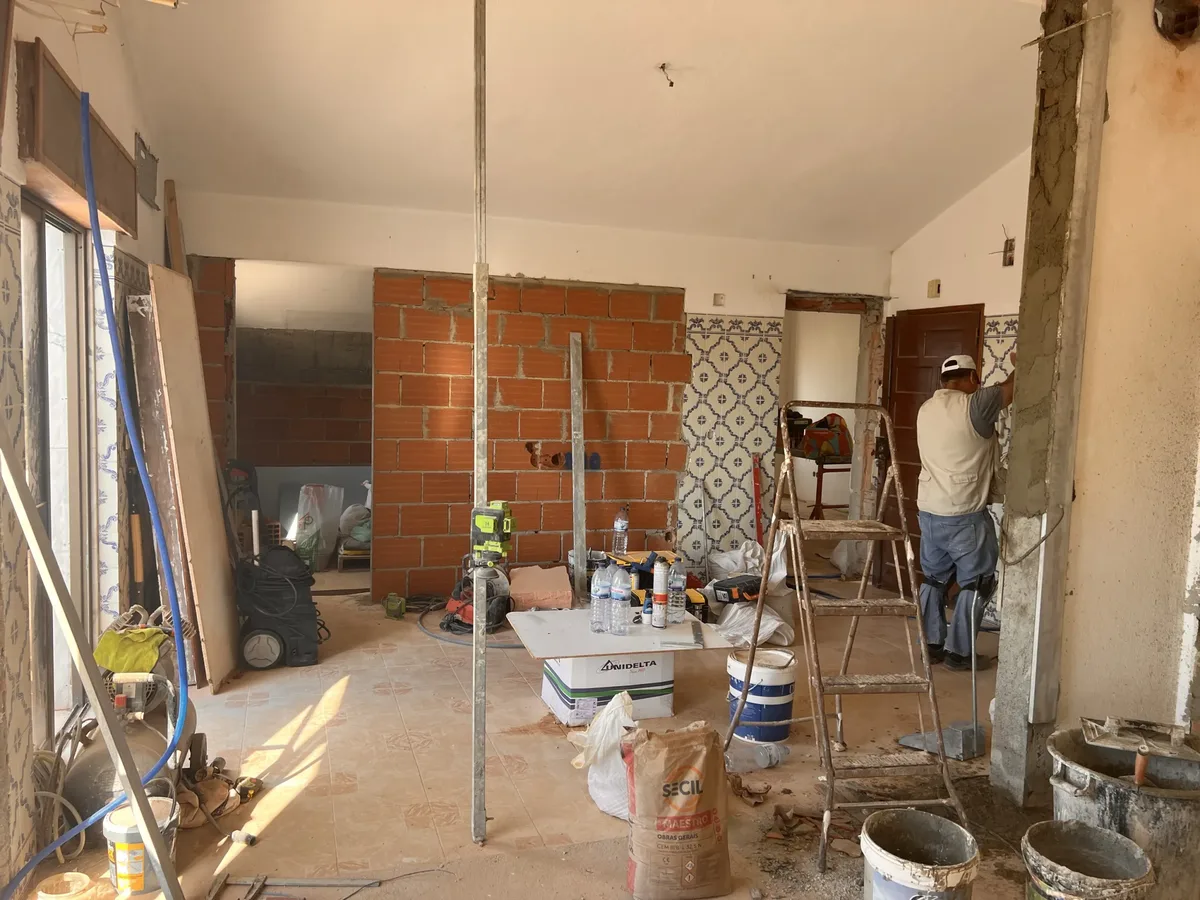
Vista mid-renovation — new red brick partition going up through the original blue azulejo
New brick partition through the original azulejo.

“I rarely build white rooms.”

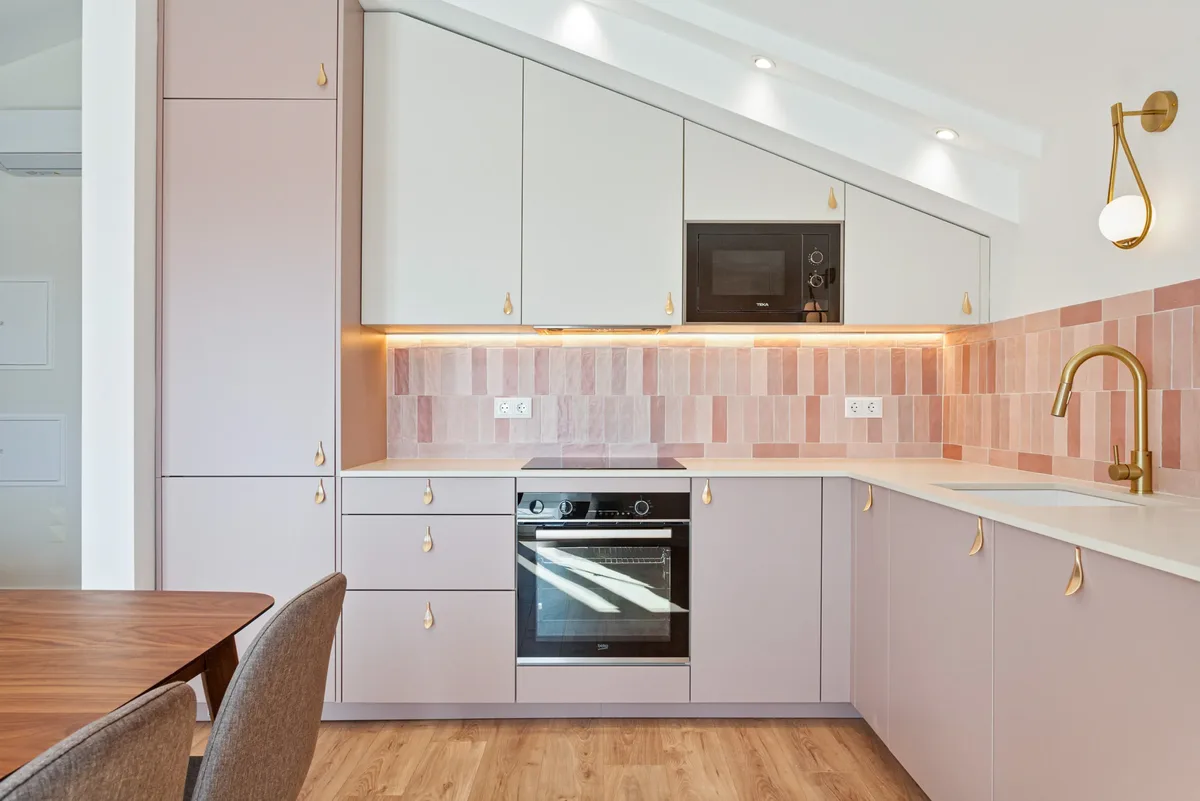
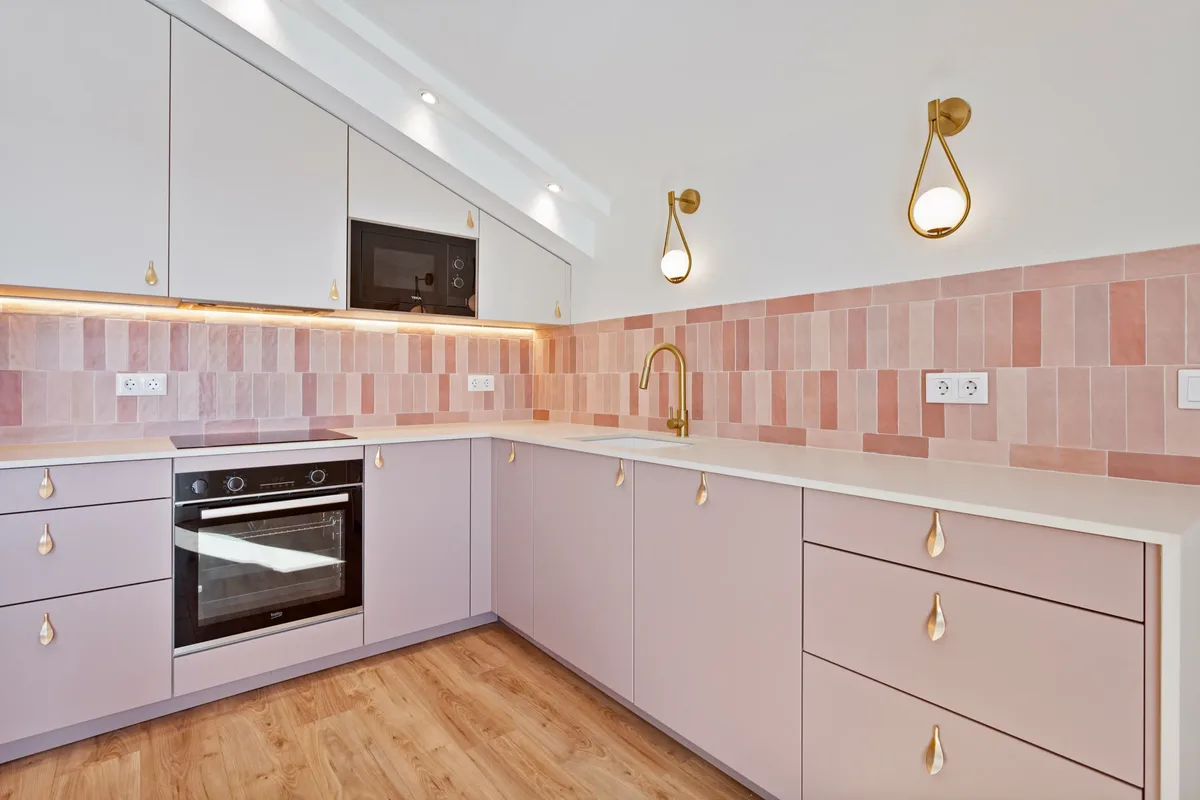
A kitchen in an 80-square-metre home can’t hide. The lavender cabinetry and pink tile ask for attention, but the brass fixtures and oak floors quiet them down. You balance loud colour with heavy materials.

— Maja Milič

— After

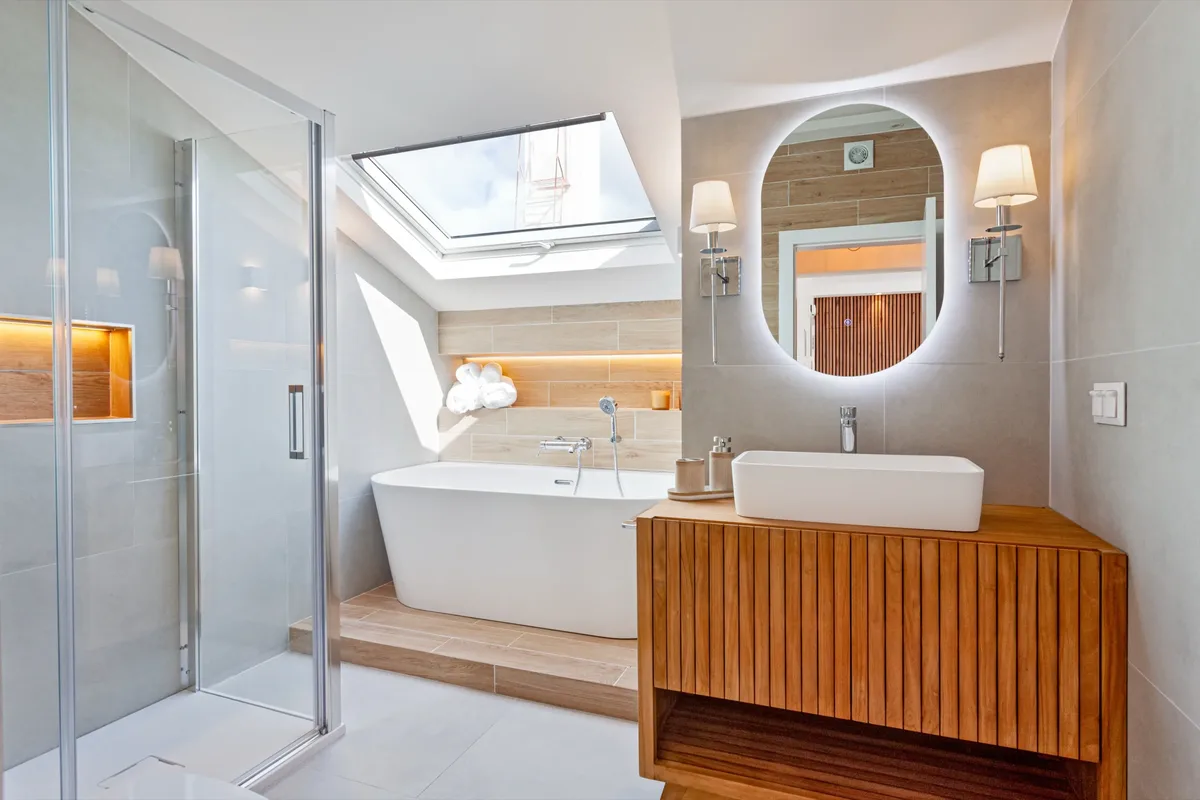
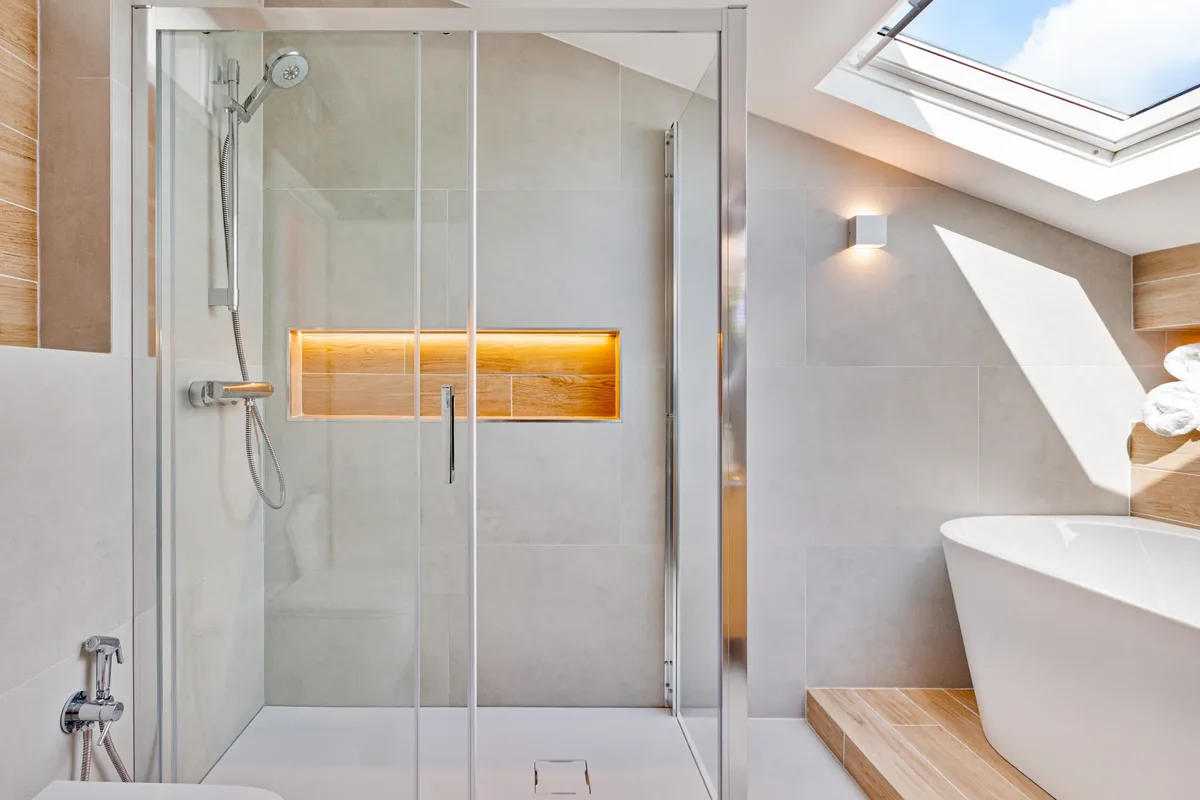
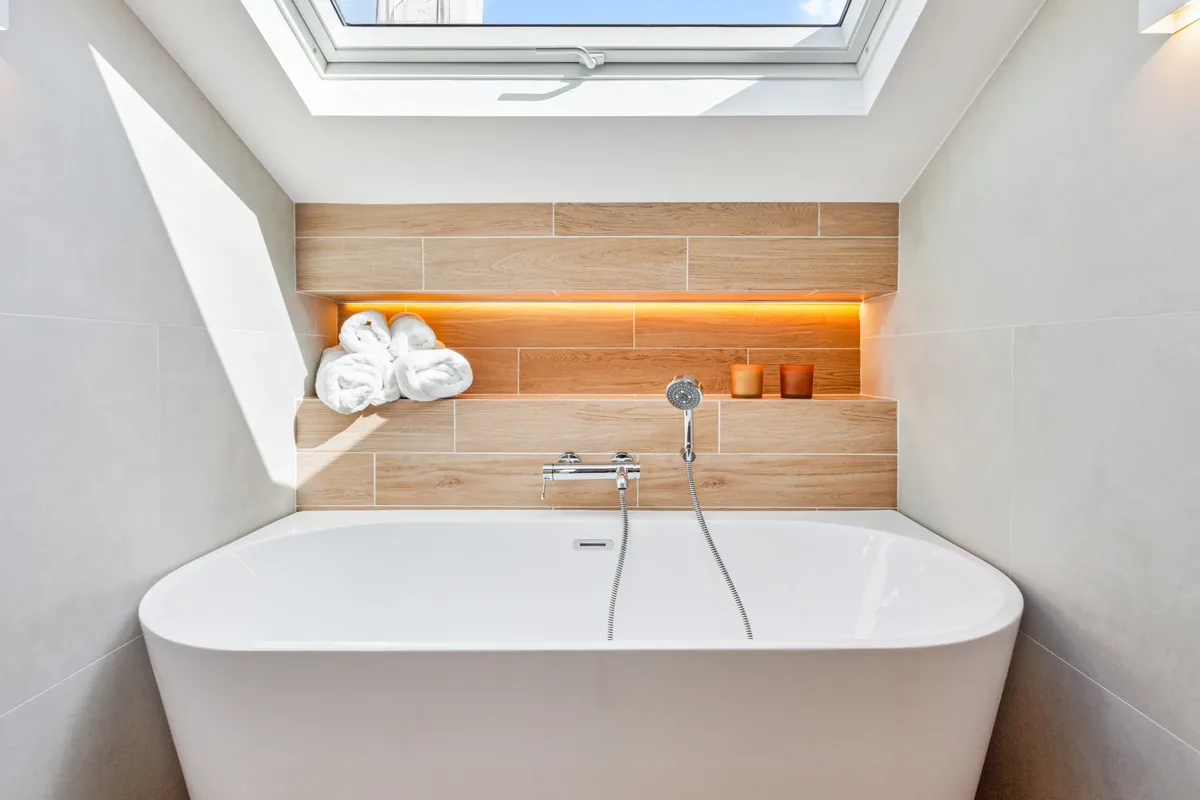
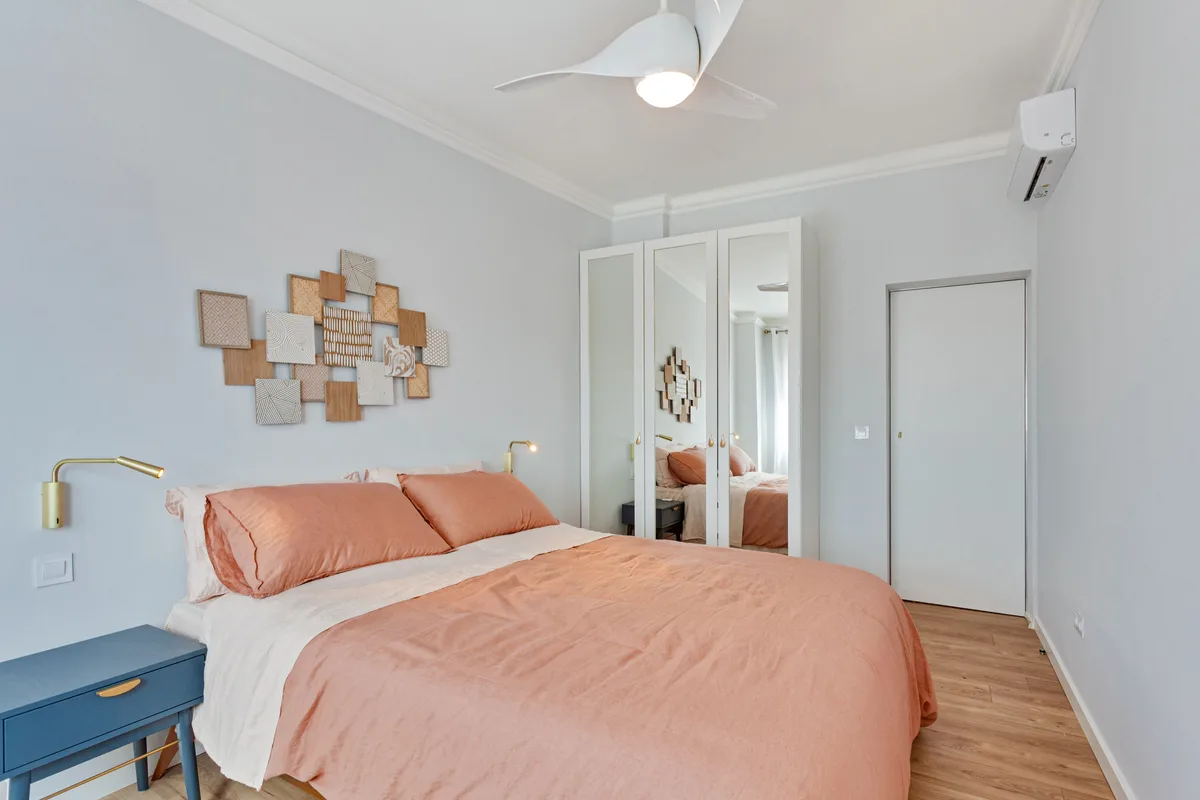
Vista — image 1
Vista — image 2
Vista — image 3
Vista — image 4
Vista — image 5
Vista — image 6
Vista — image 7
Vista — image 9
Vista — image 8
Vista — image 10
Vista — image 11
Vista — image 12

— The numbers

By the metric.

Duration
8 months
Space
80 m²

— Materials & finishes

What got used.

  • FloorsPale honey oak, throughout
  • Feature wallVertical oak slats, custom millwork
  • Kitchen cabinetryDusty rose lacquer, custom
  • Kitchen wall tileSmall-format dusty pink ceramic
  • Soft furnishingsMustard and terracotta linen
  • Light fixturesBrushed brass

— Your home, next

Yours probably doesn’t have an Atlantic view.

The craftsmanship doesn't change when you look away from the window.

Begin a Project
Belle Rivière — next project
Next Project Belle Rivière