Maya’s Homes Begin a Project

Belle Rivière

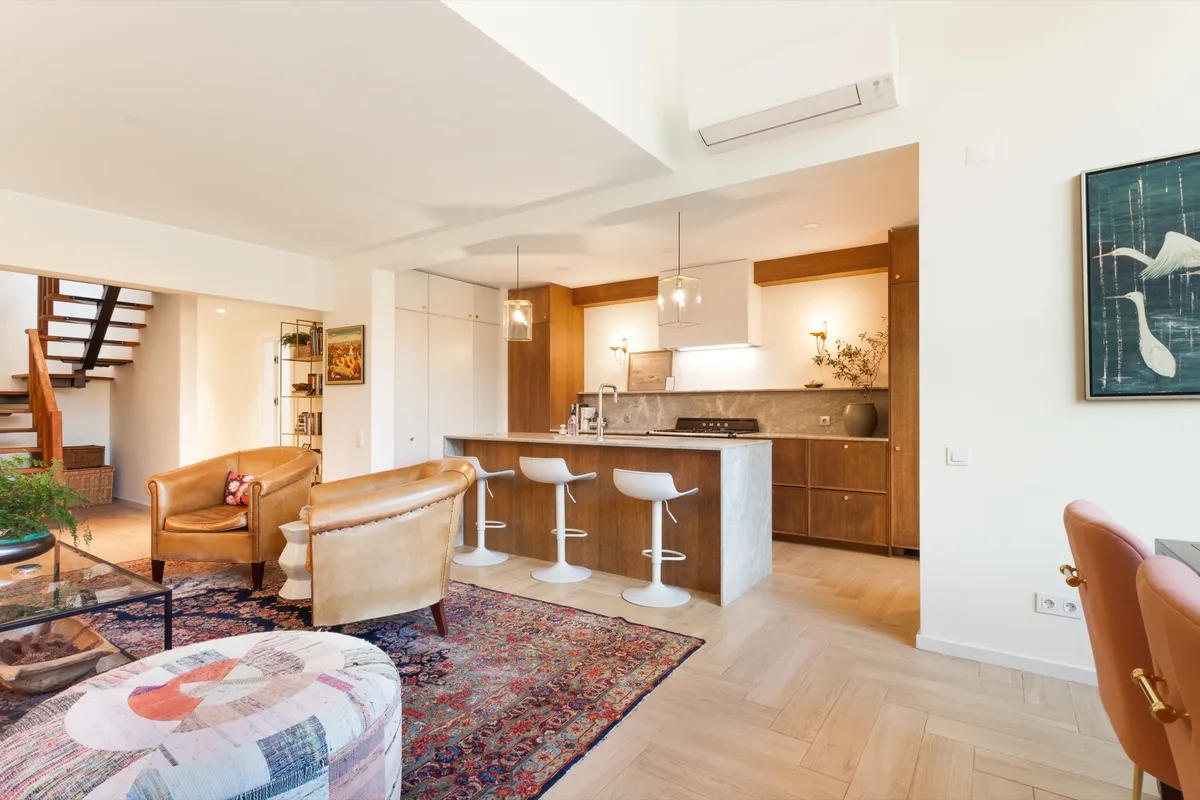
Belle Rivière — the project name set across the hero photograph; below, the finished home

Another studio left.
Maja finished what they started.

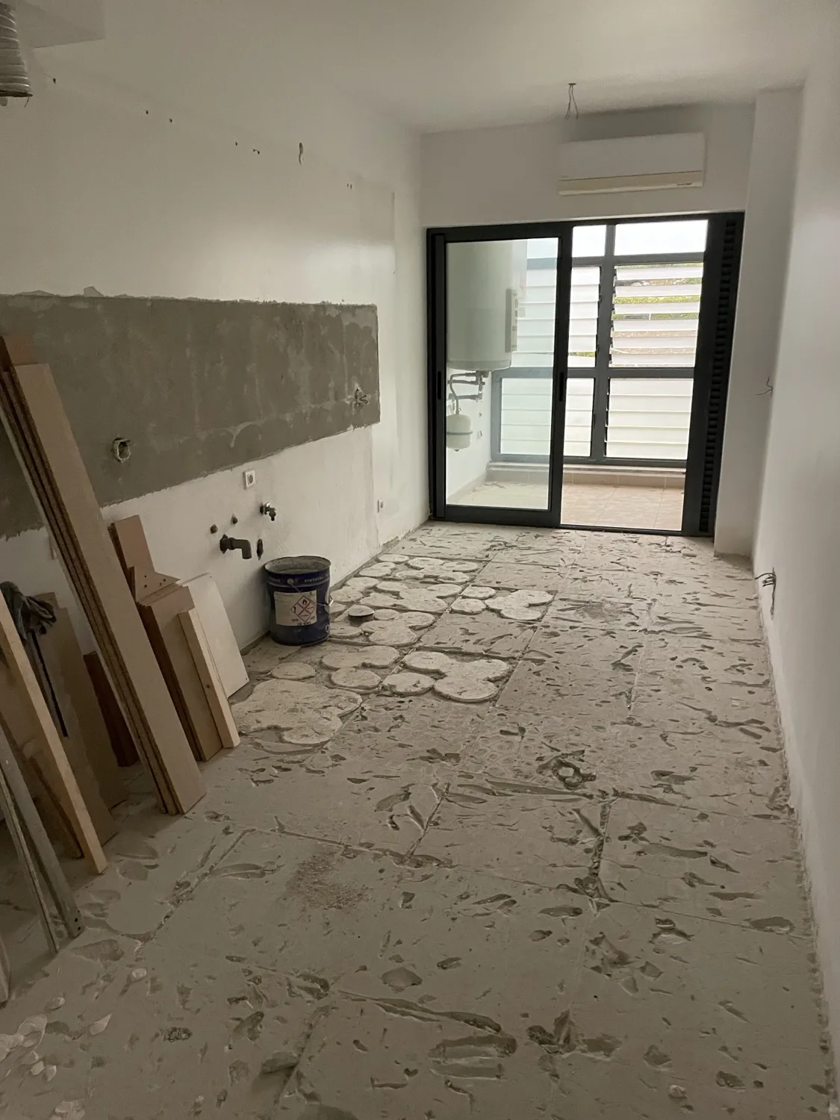
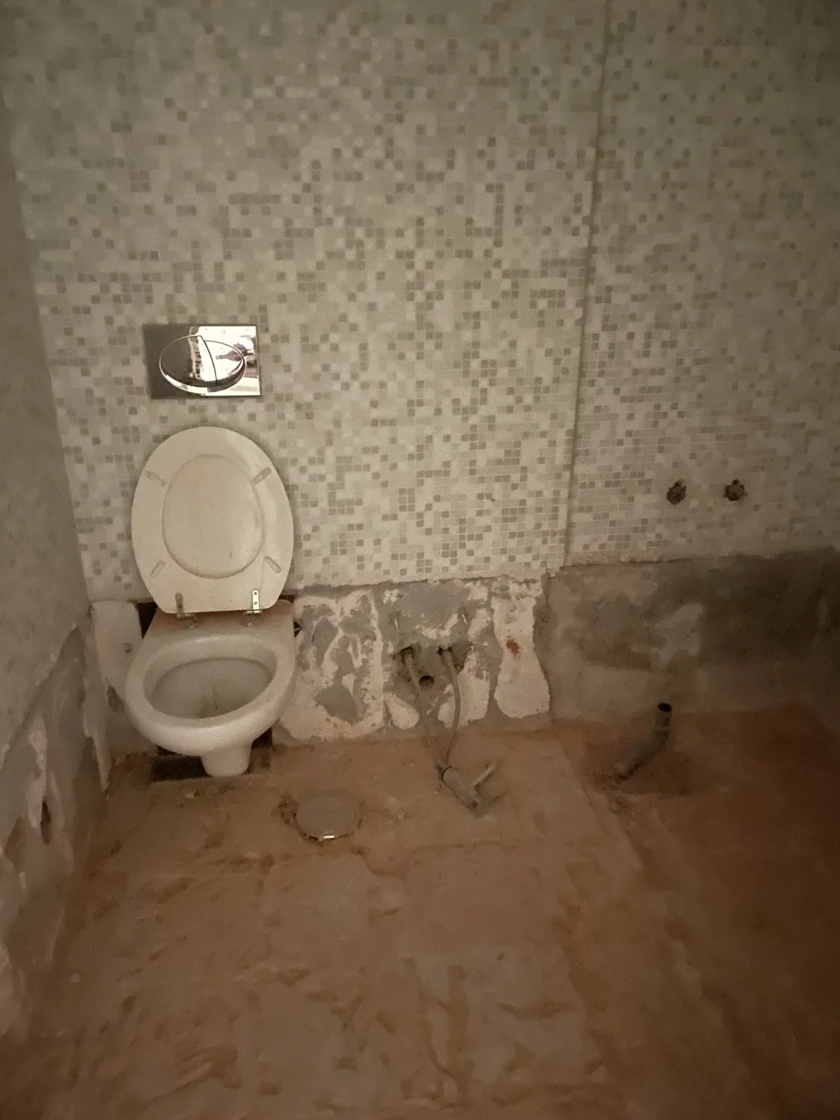
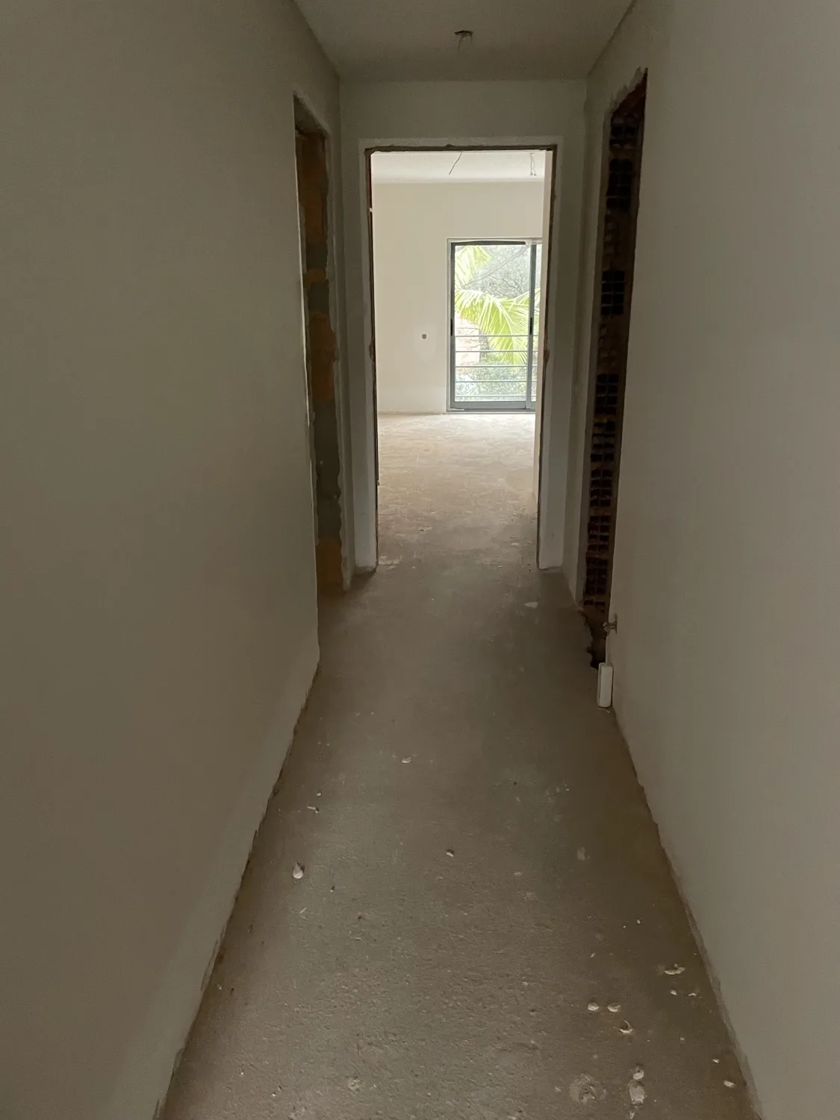
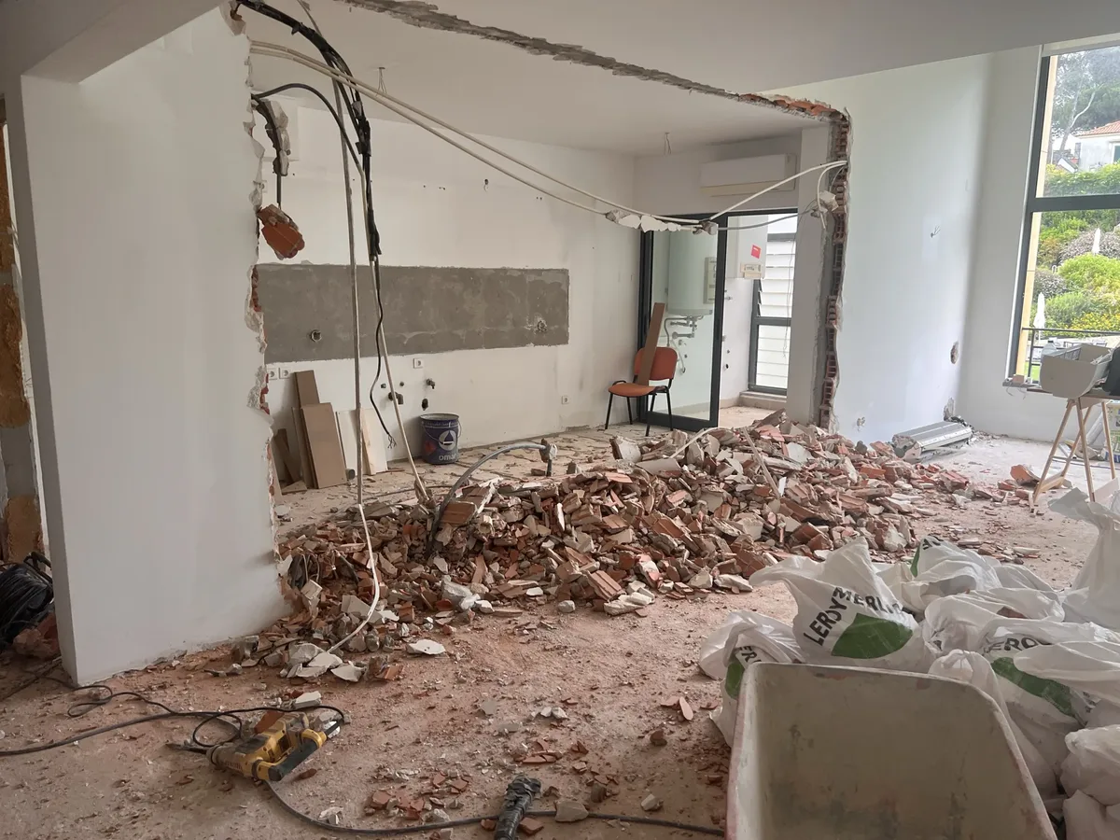
A home in a Cascais condominium, bought gutted. The previous contractor had stripped the interior, opened the balcony, torn out the original tub — and then closed. The owner came to the studio with a shell. Day one for Maya’s Homes was day fifty for someone else.

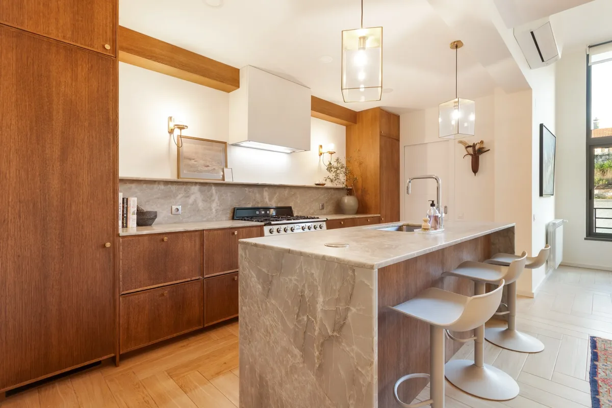
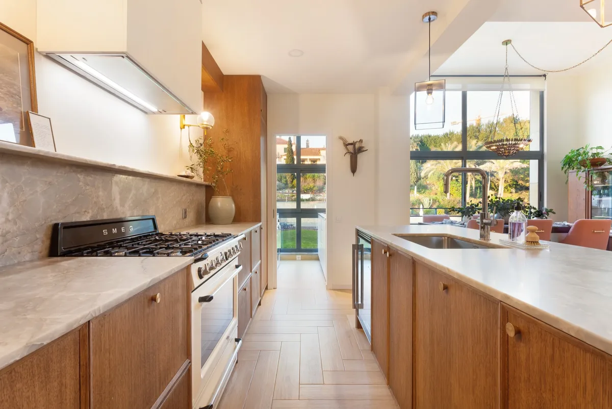
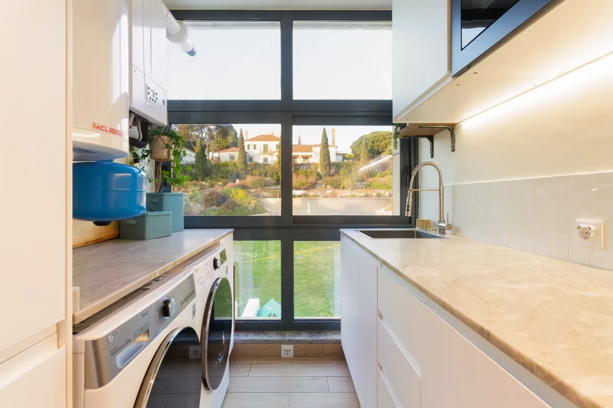
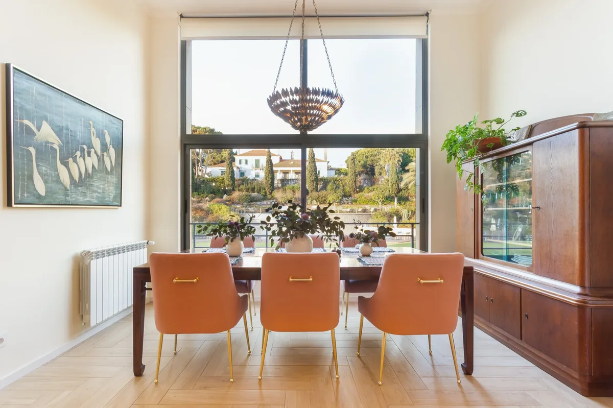
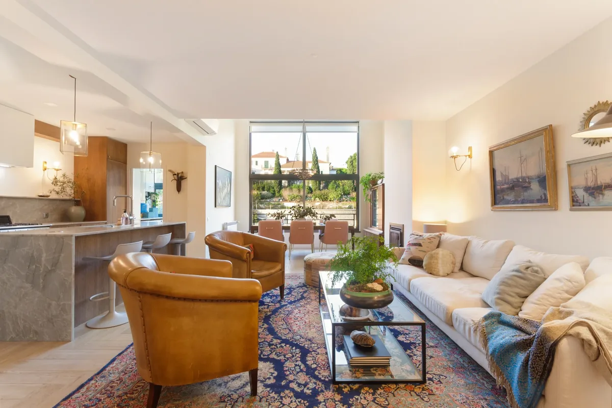
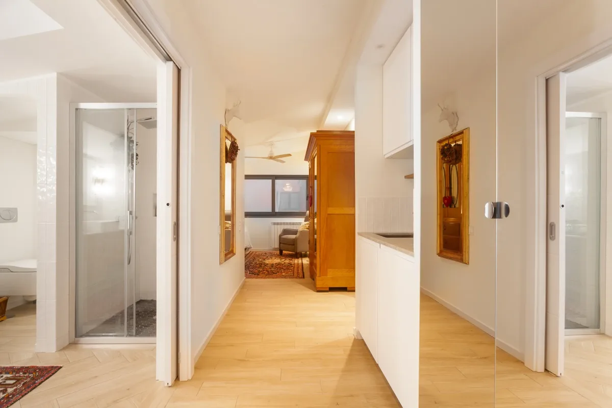
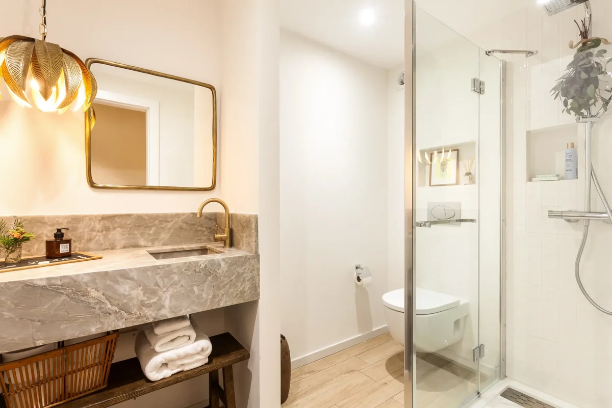
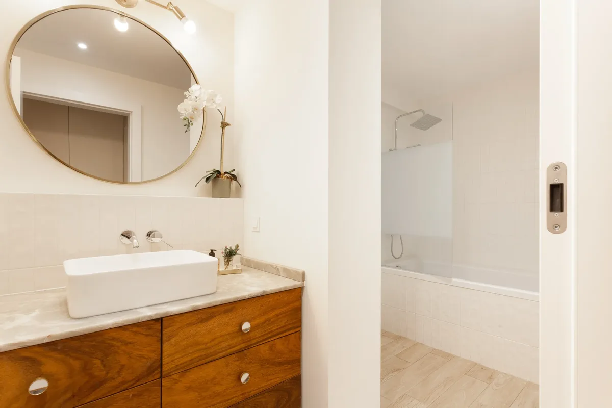
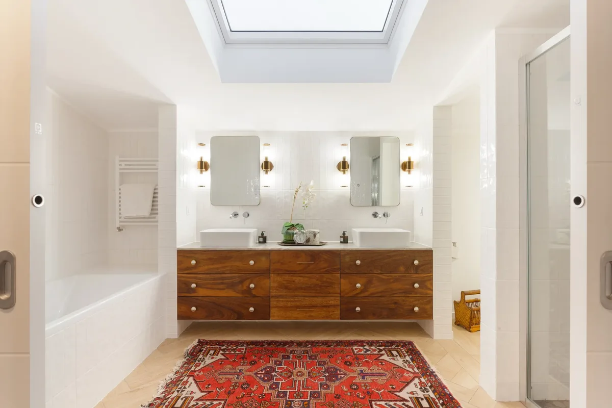
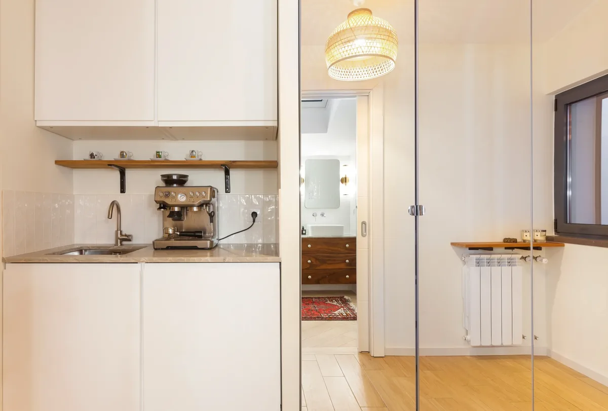
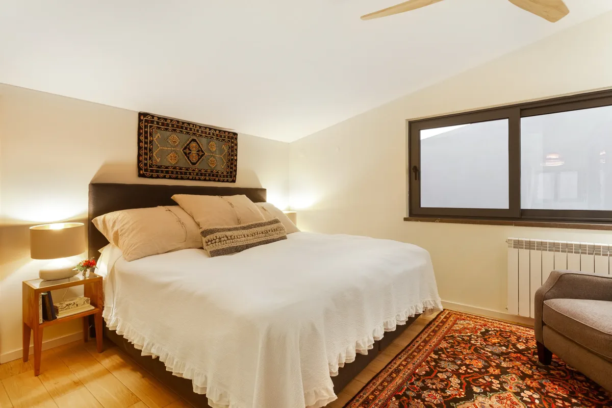
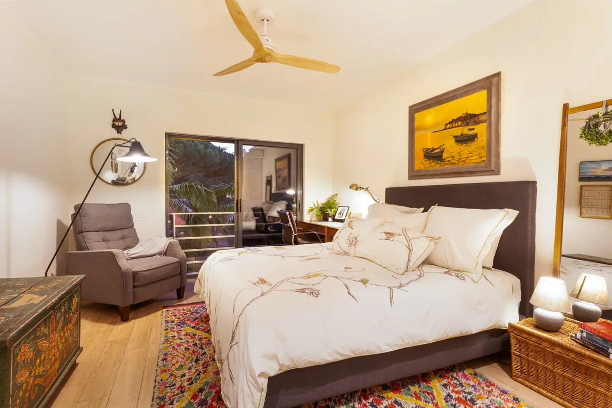
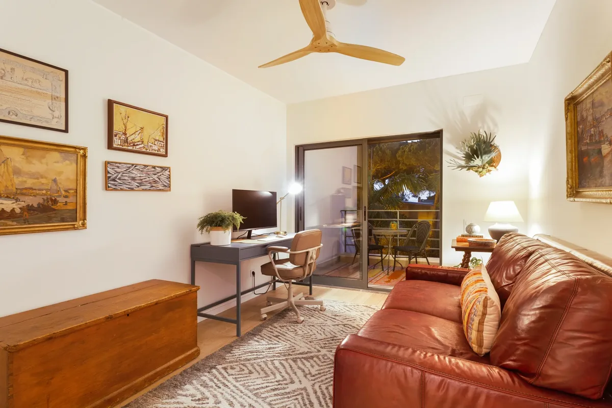
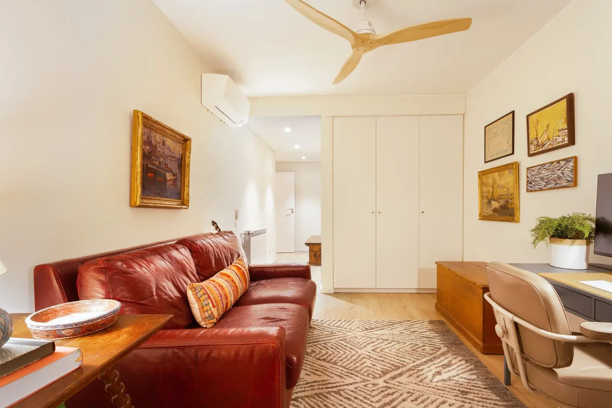
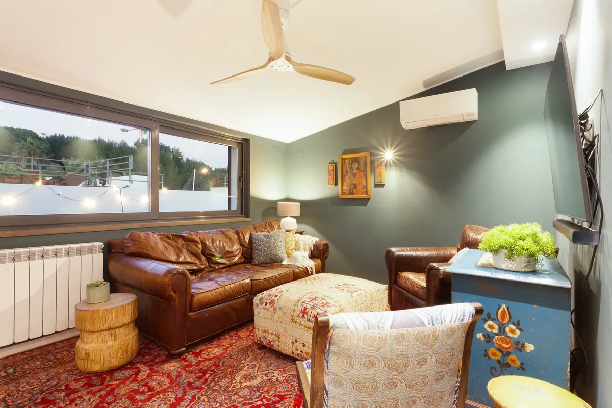
The studio drew the shell whole again from the inside out. Pale oak herringbone laid through every room, chestnut cabinetry wrapping a marble island, and bathrooms pulled back to white tile and brushed brass. A chaotic beginning, finished with absolute restraint. Big, on paper. Calm, in the room.

— Before · A villa, mid-demolition

Belle Rivière before — original kitchen, stripped
Kitchen
Belle Rivière before — original bathroom, gutted
Bathroom
Belle Rivière before — original corridor, stripped
Corridor
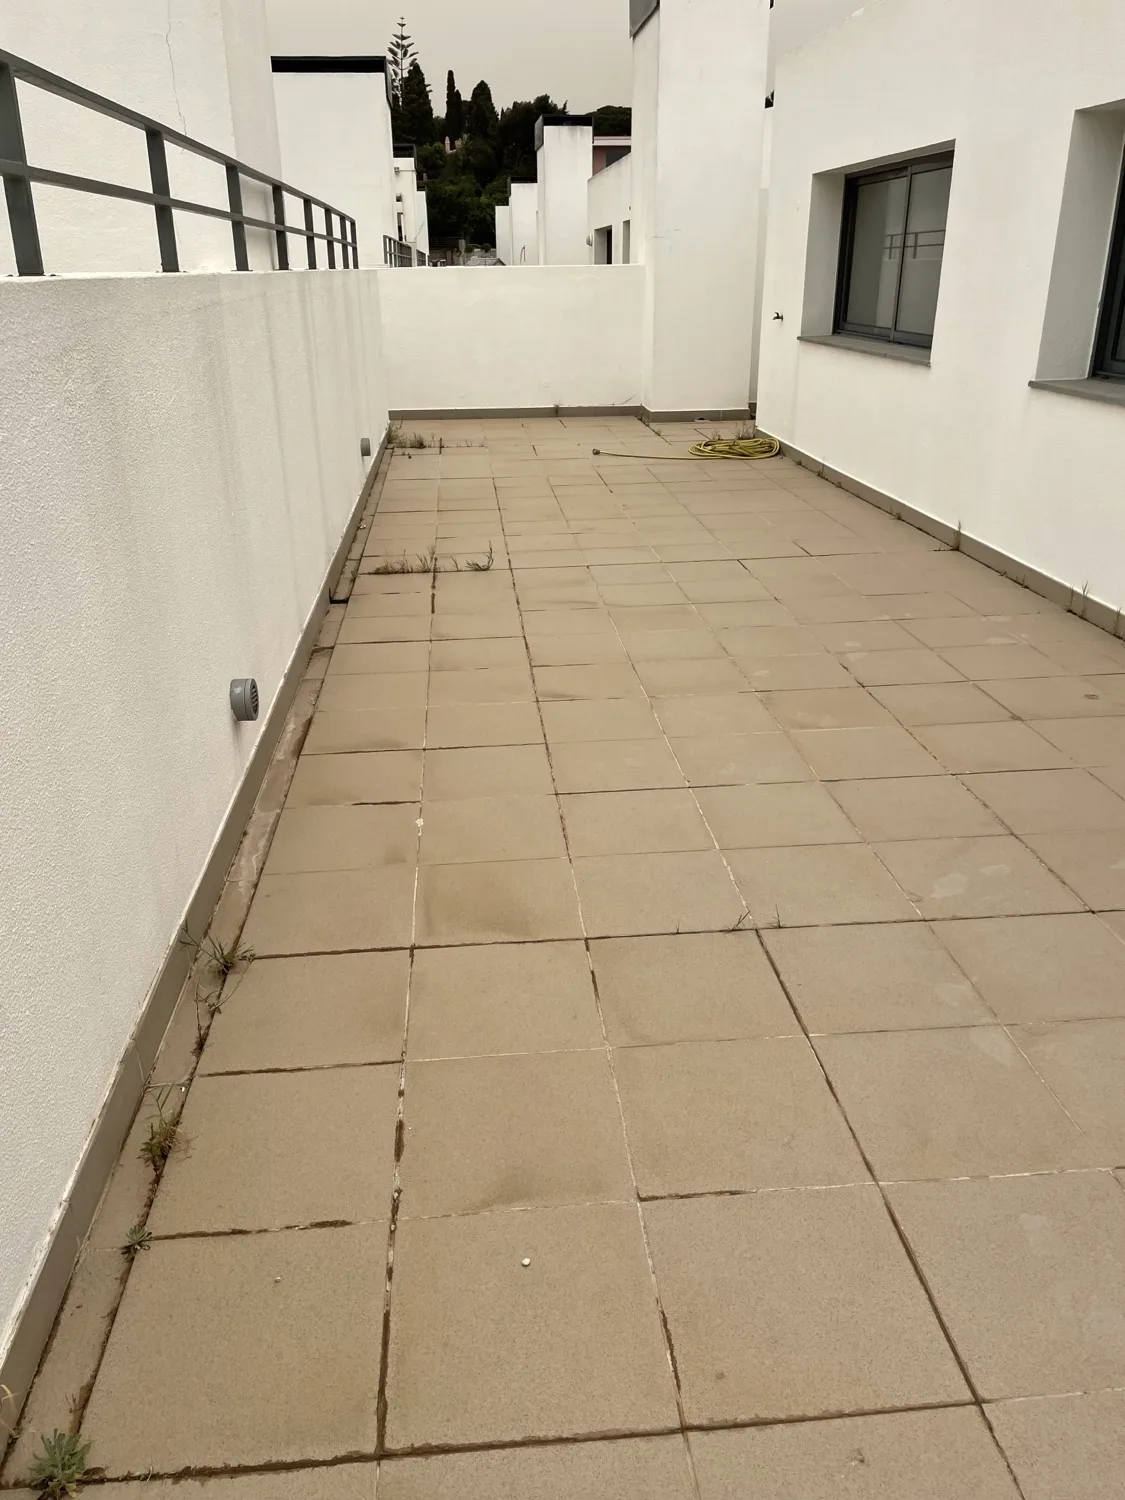
Belle Rivière before — original balcony, opened
Balcony

— The Design

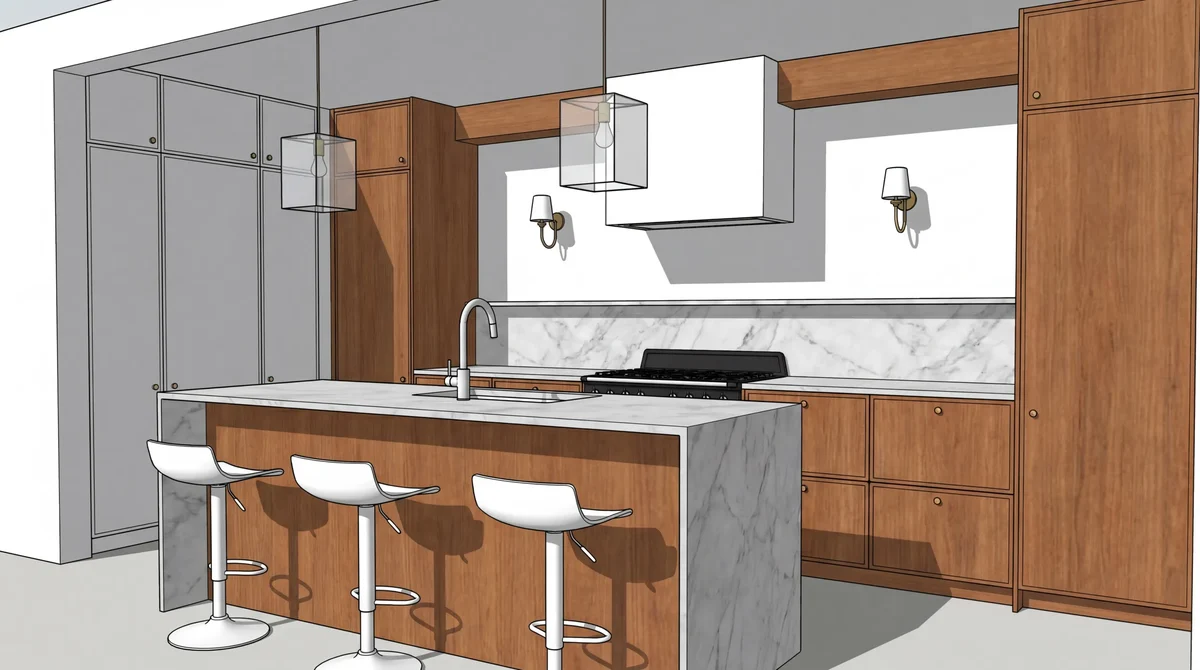
Belle Rivière design rendering — the home redrawn around the rescue
The new open-plan kitchen, designed.
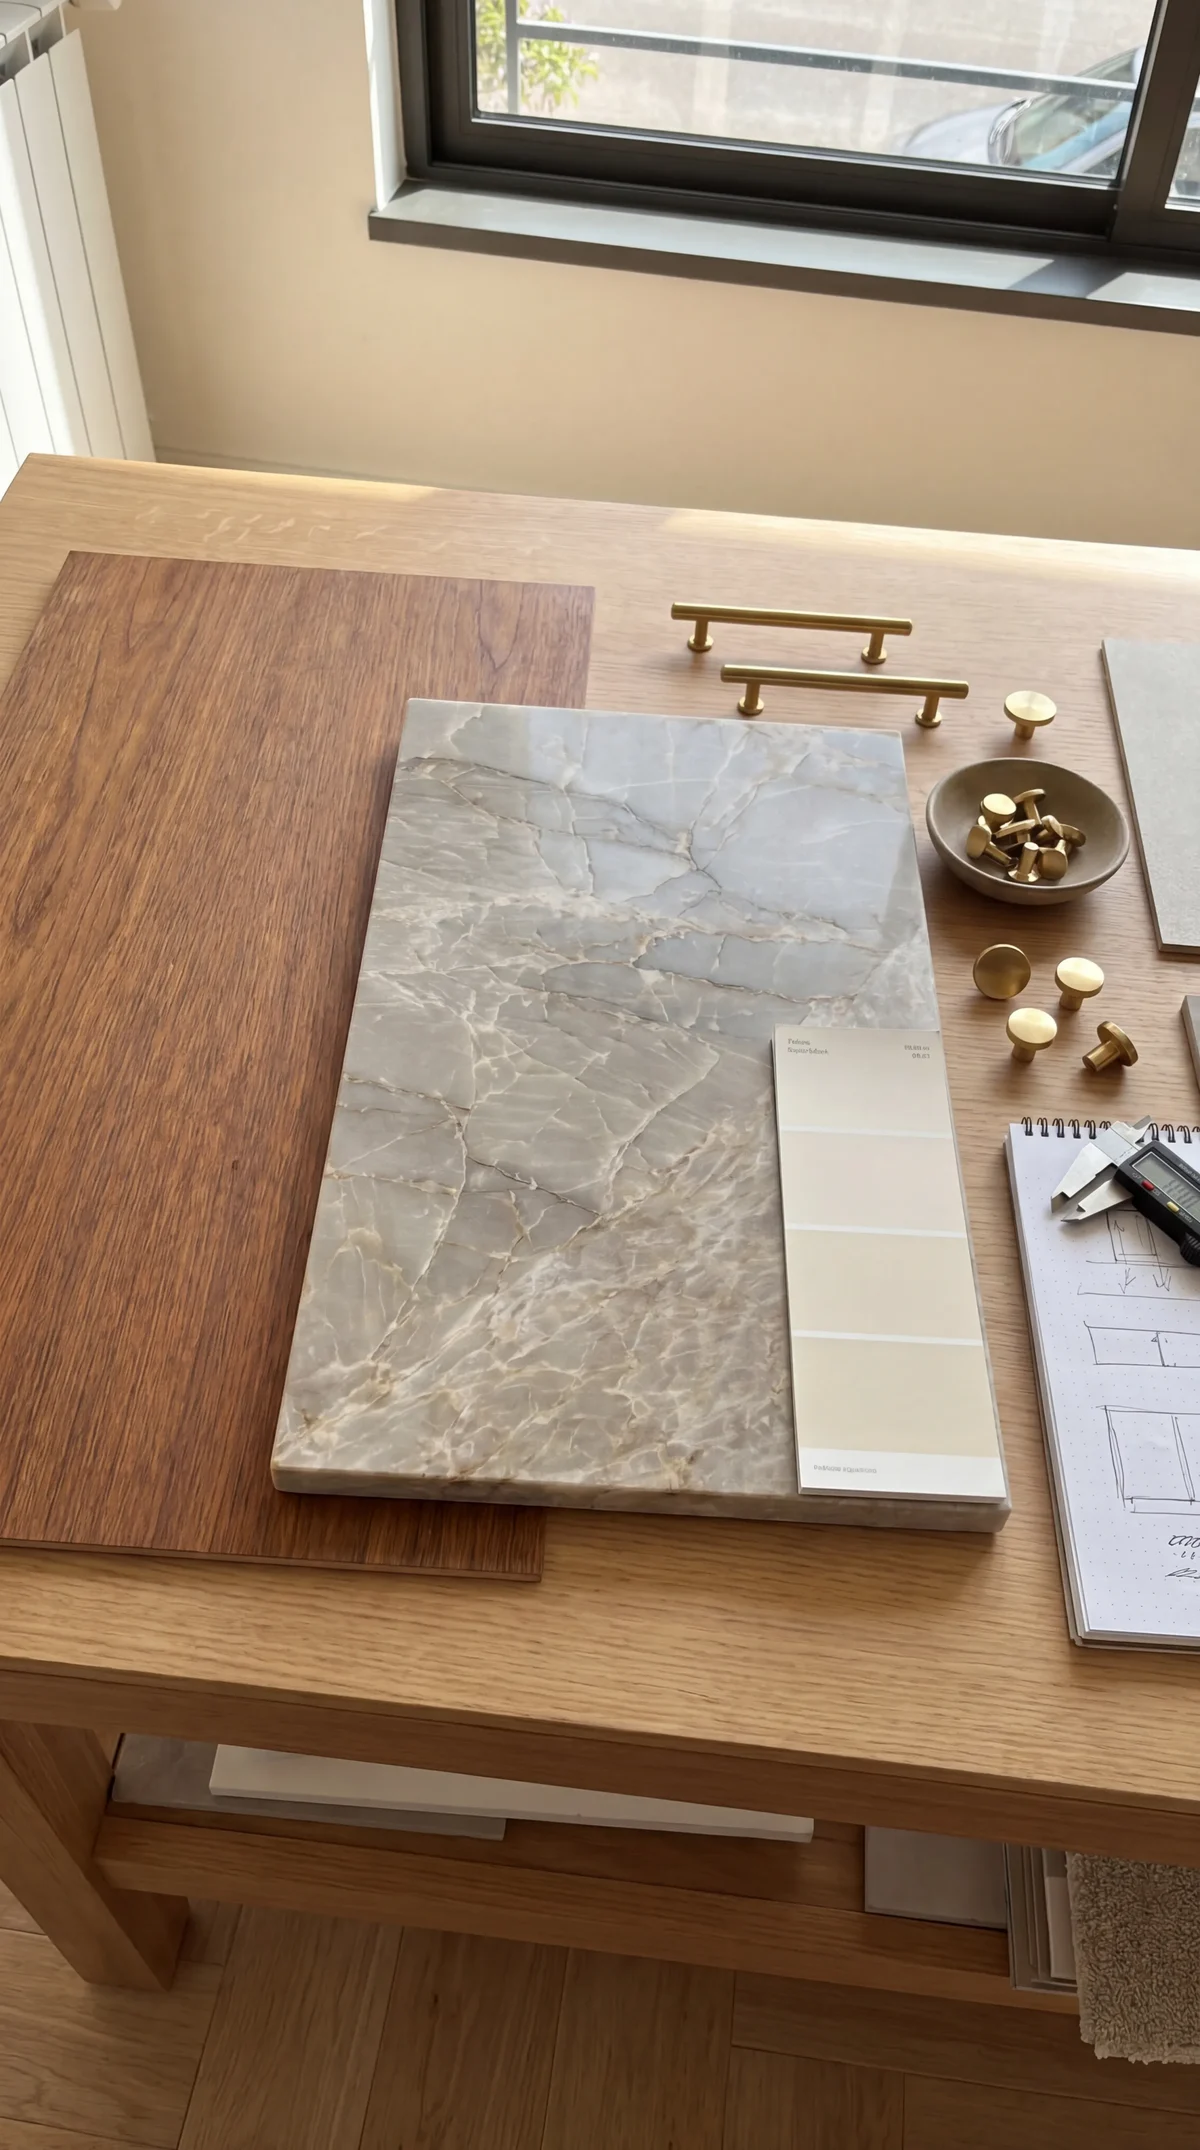
Belle Rivière material selection — chestnut, marble, oak, brushed brass
Material selection.

— During

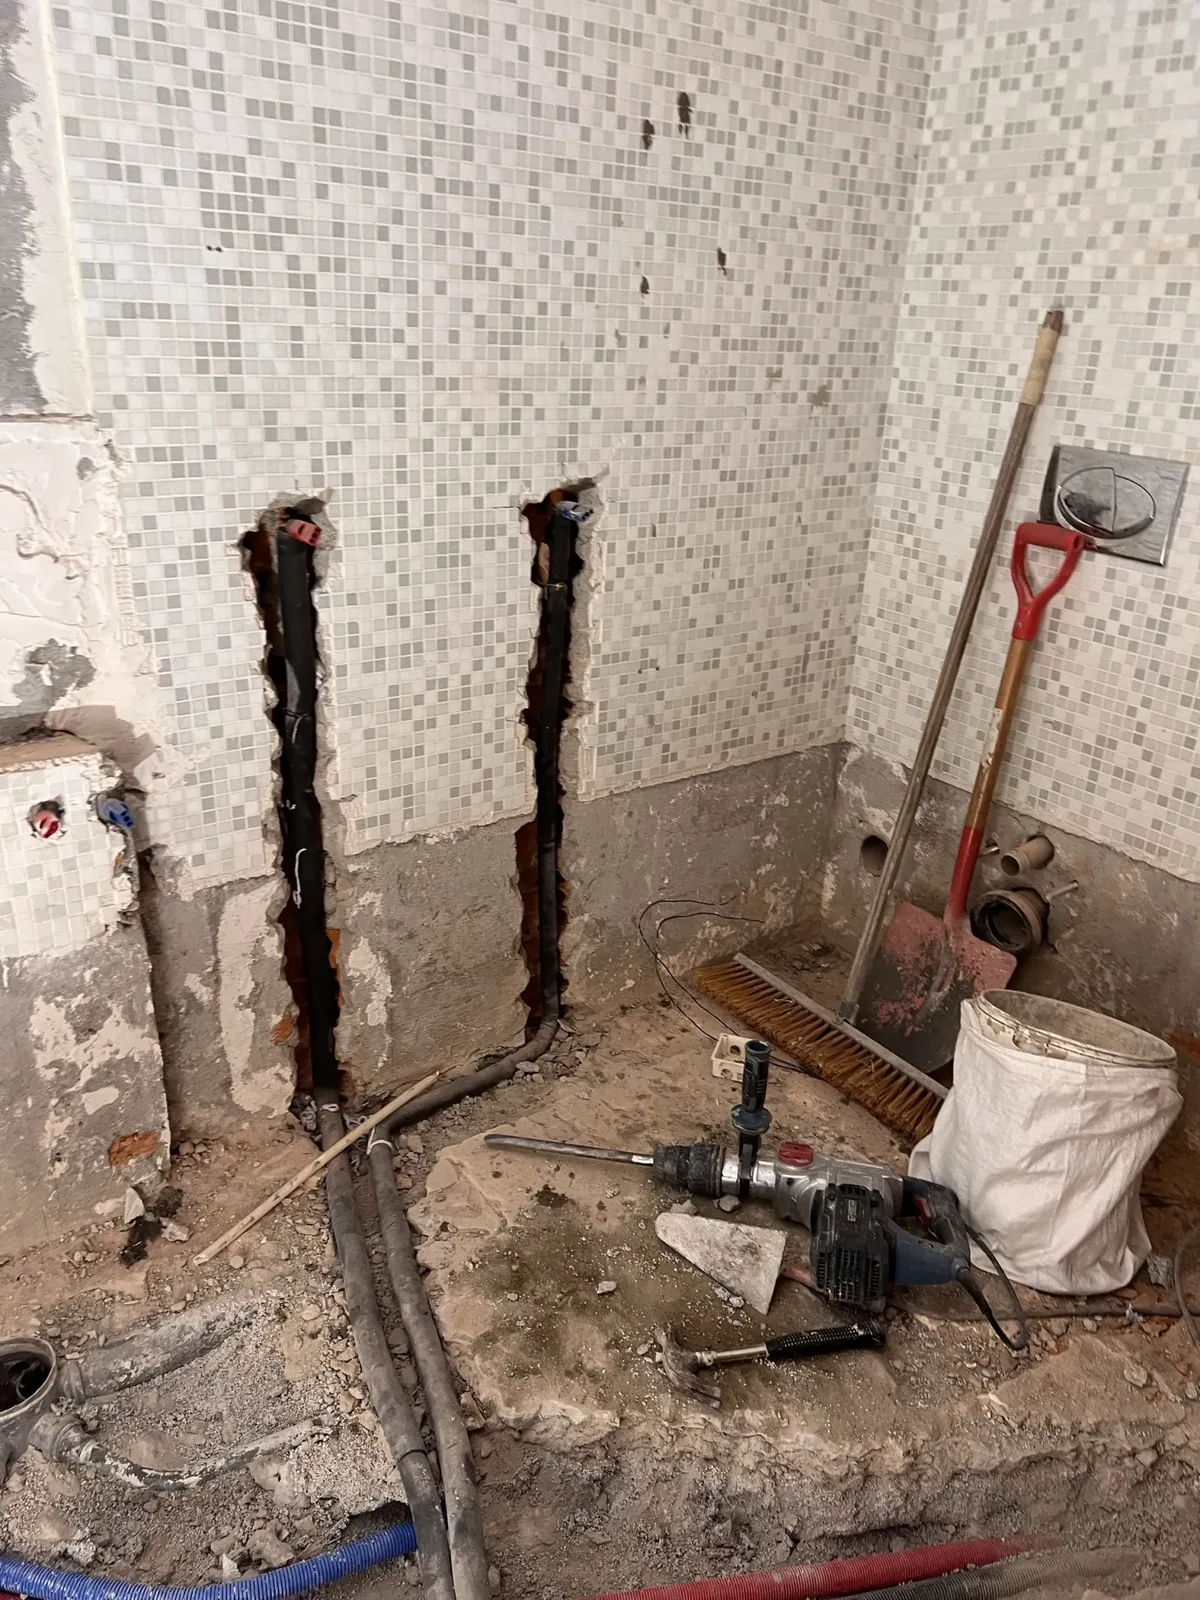
Belle Rivière mid-renovation — new sewage lines being cut into the bathroom floor through the original mosaic tile
New sewage lines going in under the bathroom floor.
Belle Rivière mid-renovation — the kitchen wall coming down to make it open-plan, rubble across the floor
Kitchen wall coming down to make it open-plan.

“Demolition is easy. Resolution is quiet.”

Inheriting a gutted shell is harder than starting from scratch. You have to find the rhythm someone else broke.

— Maja Milič

— After

Belle Rivière — image 1
Belle Rivière — image 2
Belle Rivière — image 3
Belle Rivière — image 4
Belle Rivière — image 5
Belle Rivière — image 6
Belle Rivière — image 7
Belle Rivière — image 8
Belle Rivière — image 9
Belle Rivière — image 10
Belle Rivière — image 11
Belle Rivière — image 12
Belle Rivière — image 13
Belle Rivière — image 14
Belle Rivière — image 15
Belle Rivière — image 16
Belle Rivière — image 17
Belle Rivière — image 18
Belle Rivière — image 19

— The numbers

By the metric.

Duration
7 months
Space
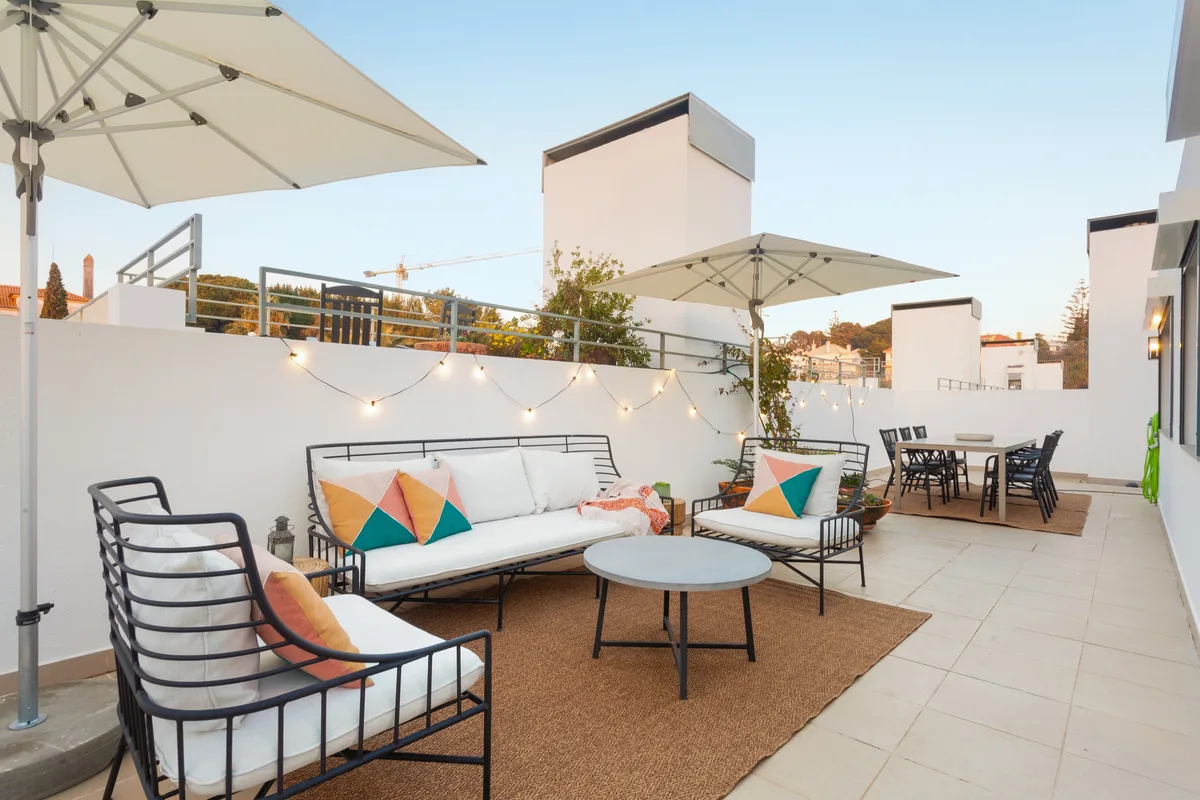
244 m² + 120 m² terrace

— Materials & finishes

What got used.

  • FloorsPale honey oak, herringbone throughout
  • Kitchen cabinetryChestnut, custom millwork
  • Kitchen island & countersCream-veined marble
  • BathroomsWhite ceramic tile, brushed brass fittings
  • Light fixturesBrushed brass
  • WallsWarm white, throughout

— Your home, next

Yours might not be 364 m².

The studio does not scale down the standard.

Begin a Project
Figueiras — next project
Next Project Figueiras