
Back to projects
Torre 2022
Figueiras
An open-plan home.
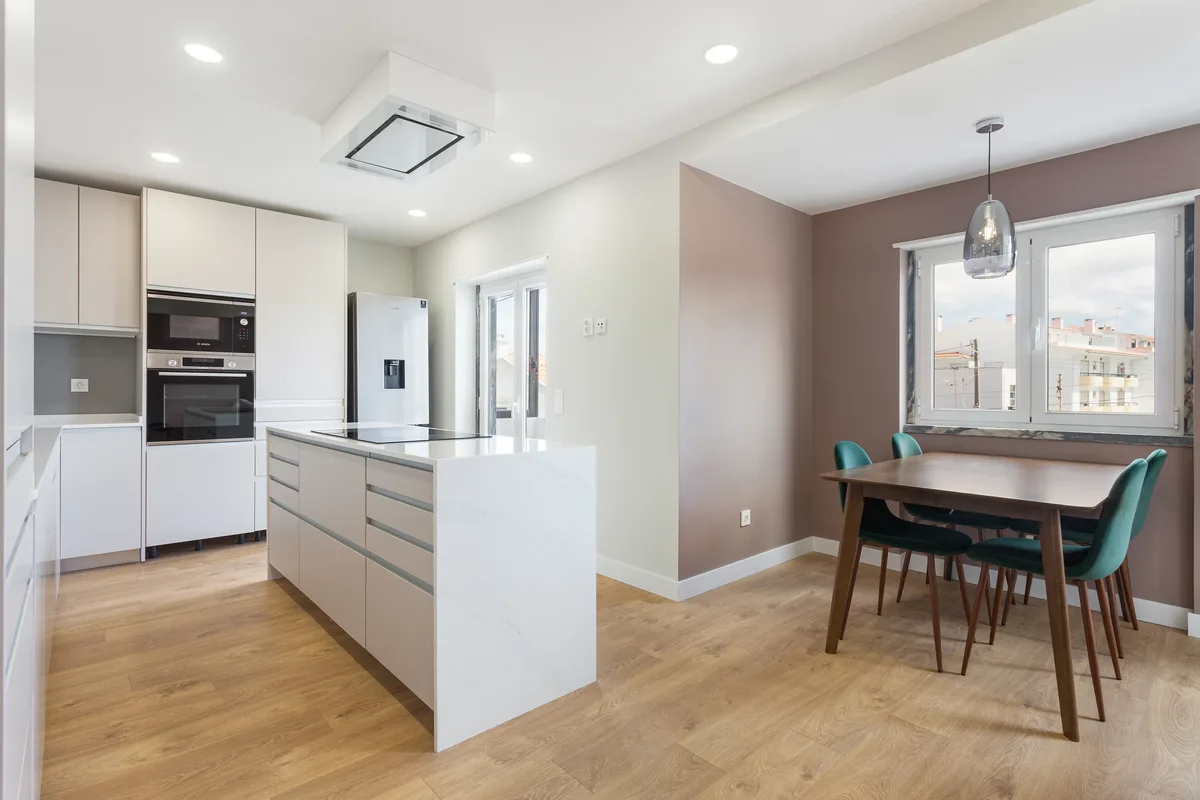
An open-plan home
in Torre.
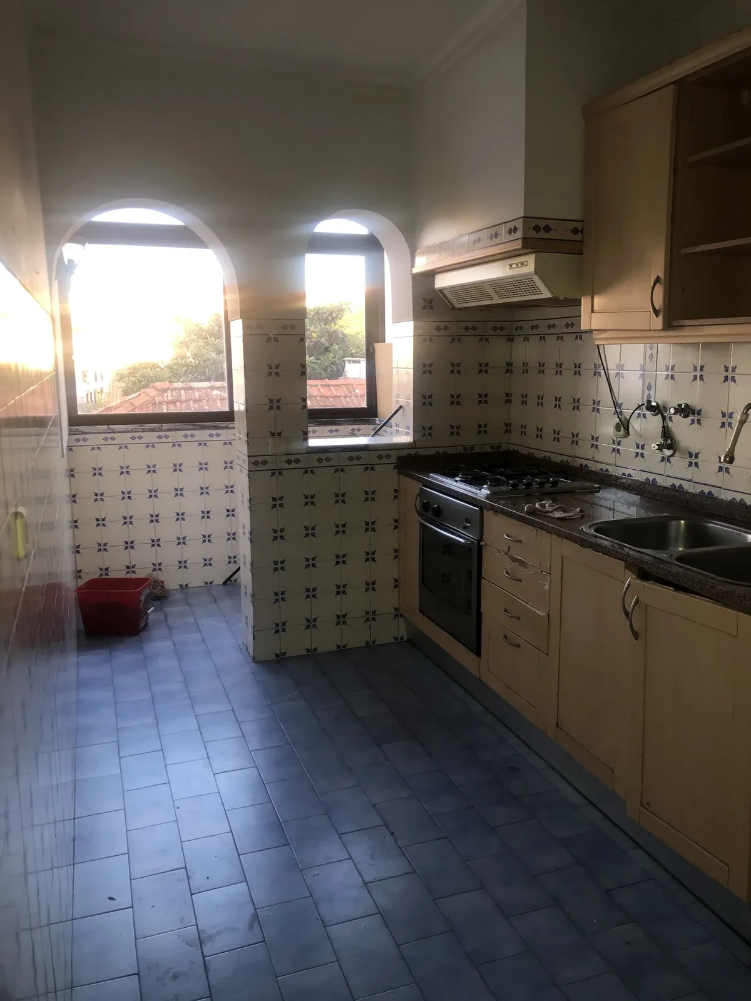
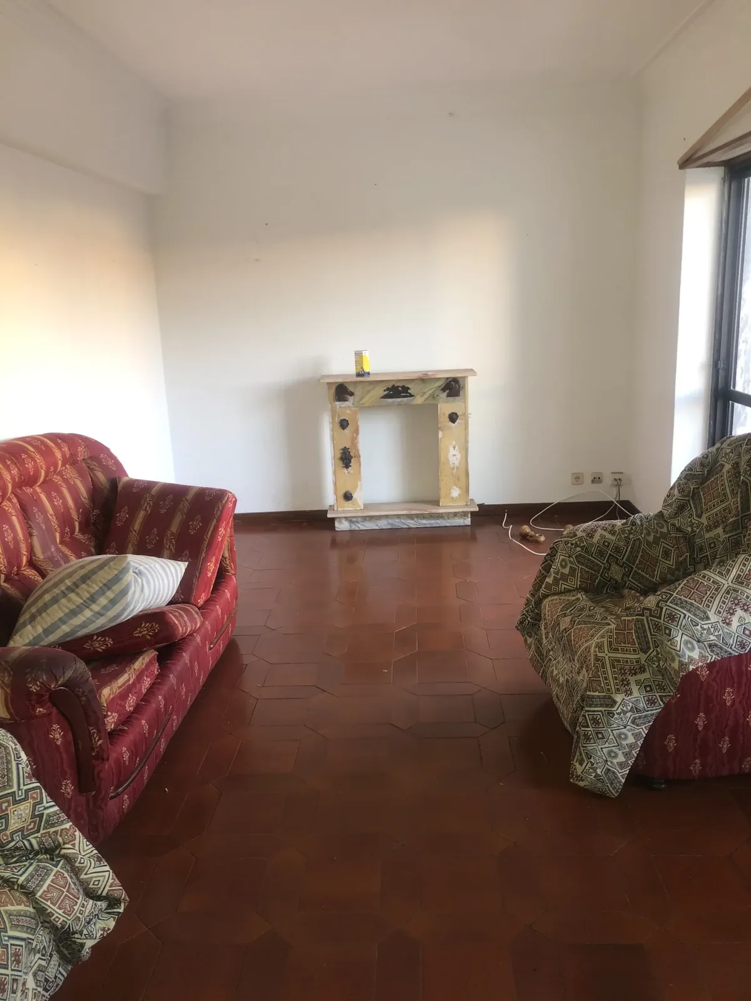
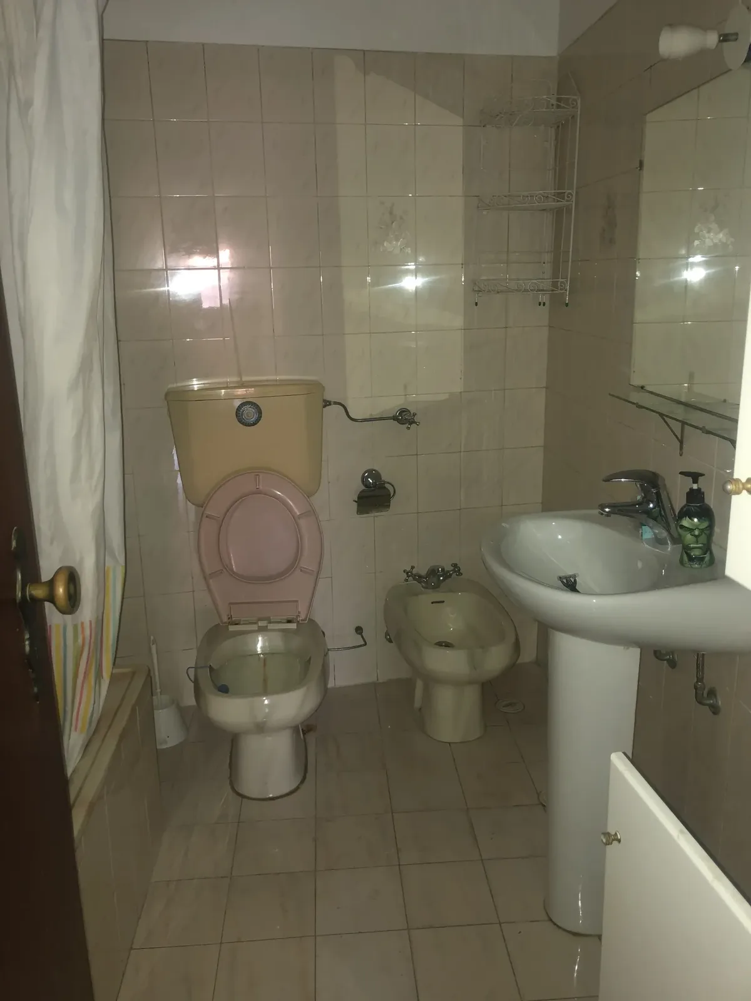
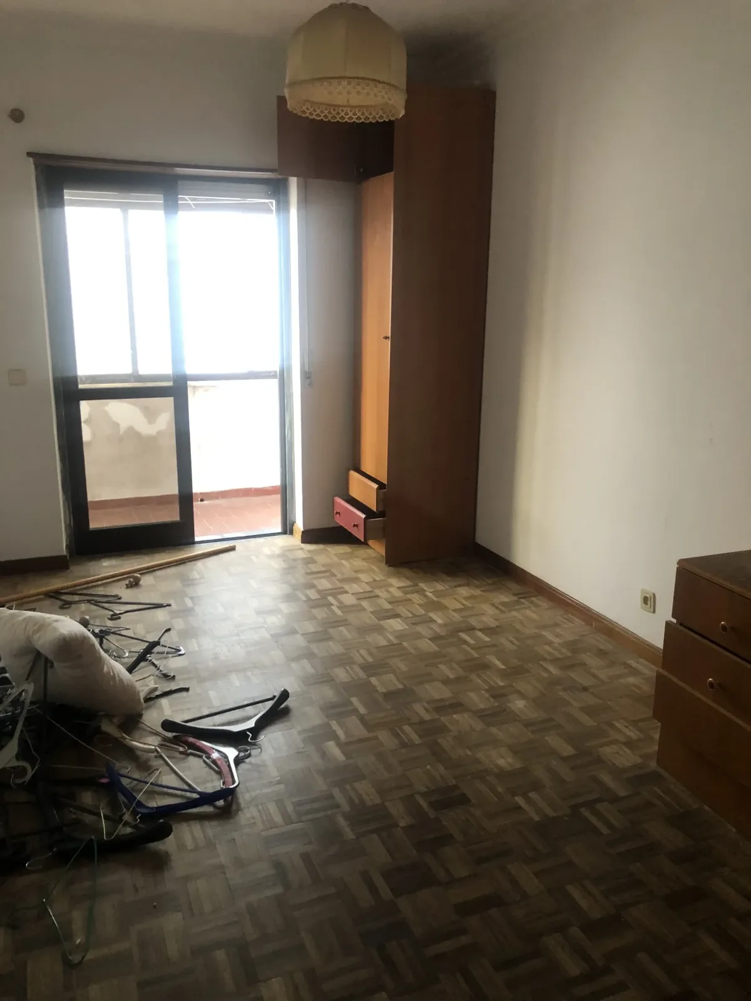
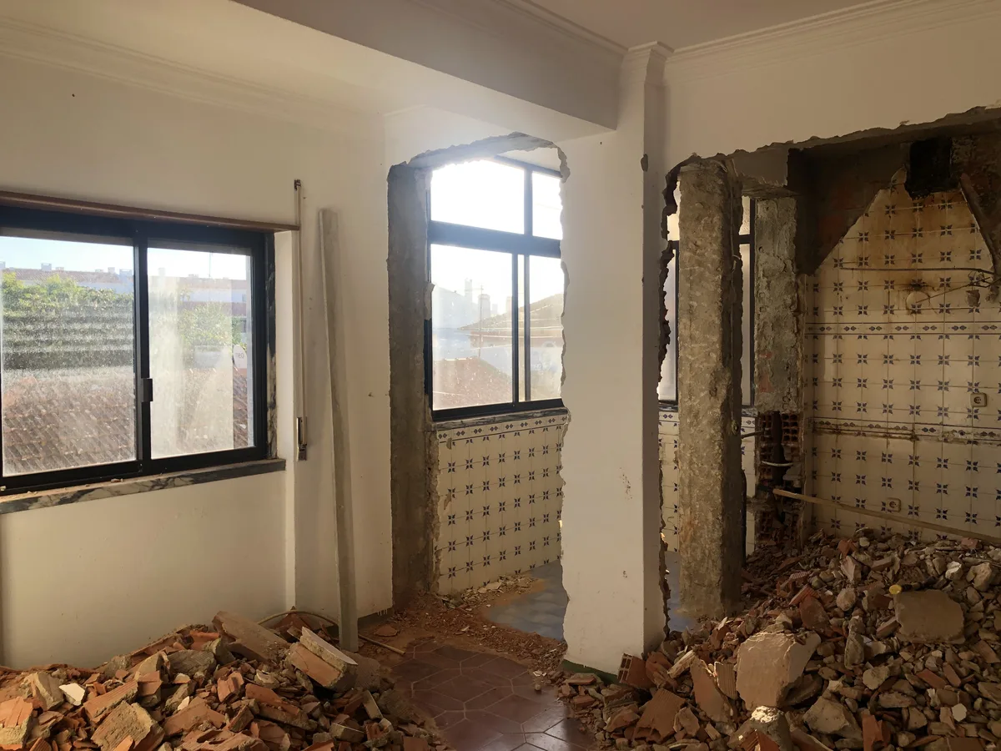
The starting point. An 85 m² T2 in Torre with terracotta floors, patterned tiles and heavy wooden cabinetry. The owners wanted to update the home.
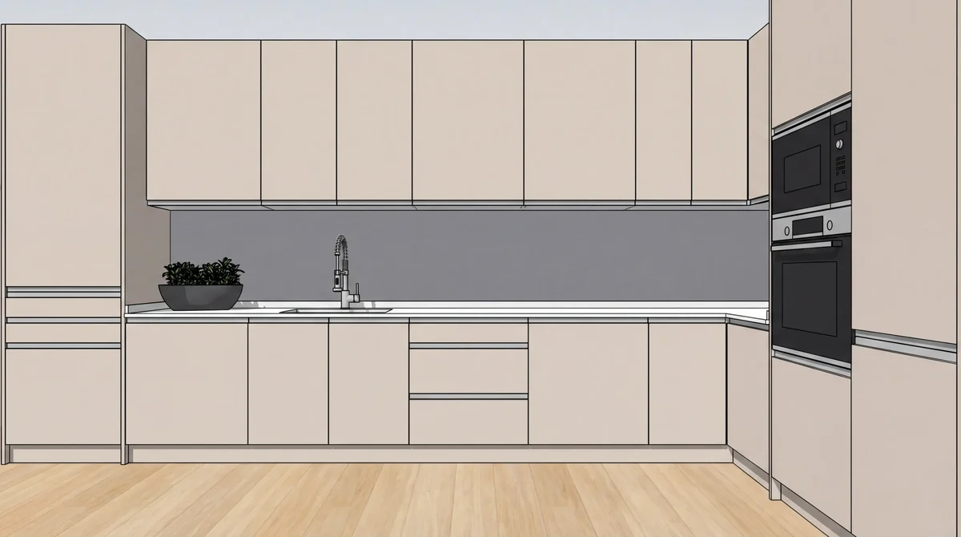
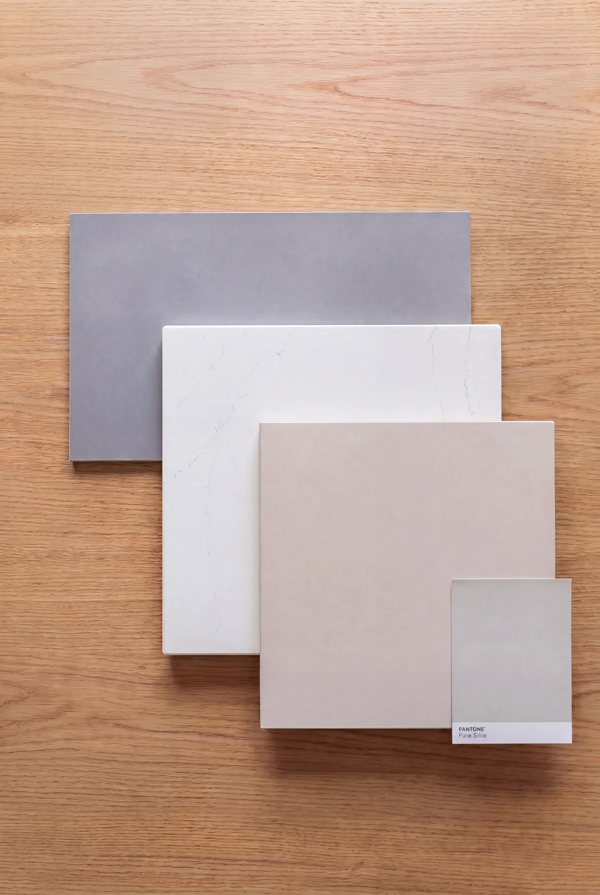
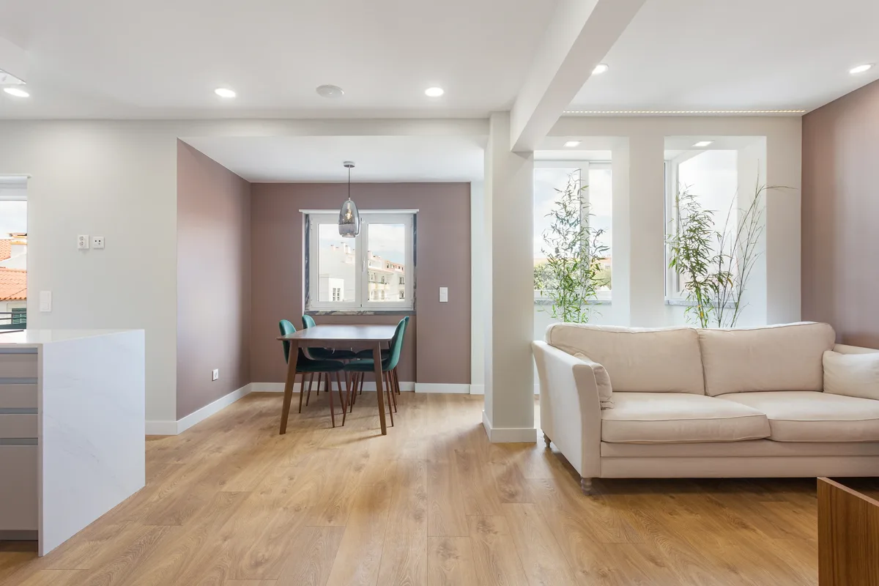
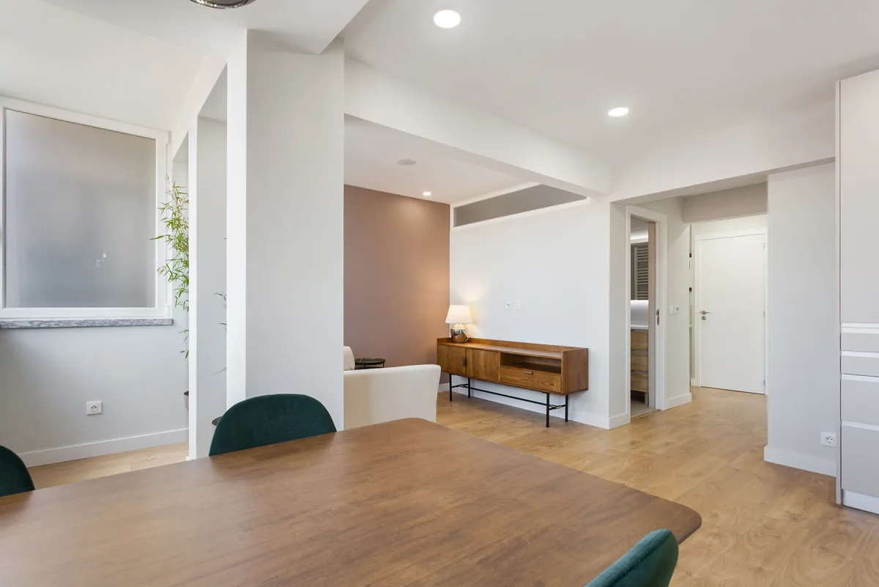
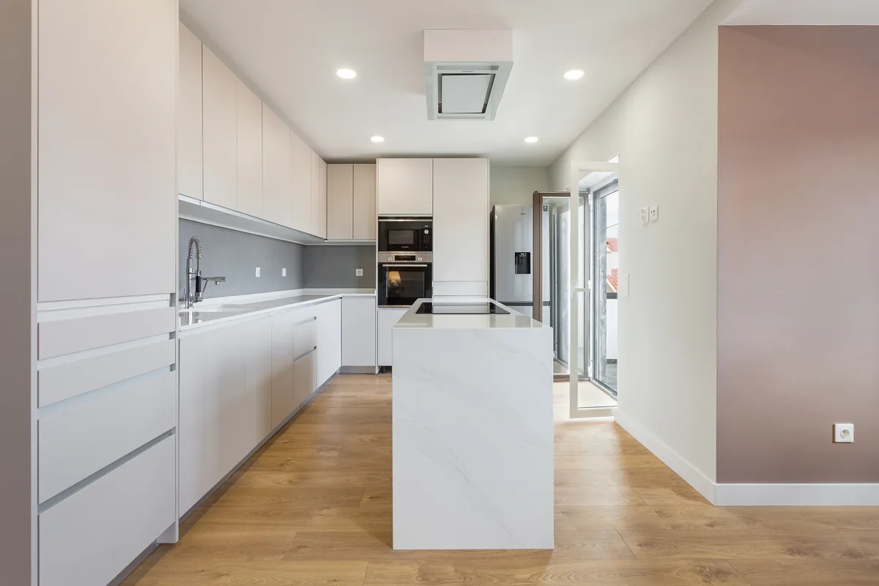
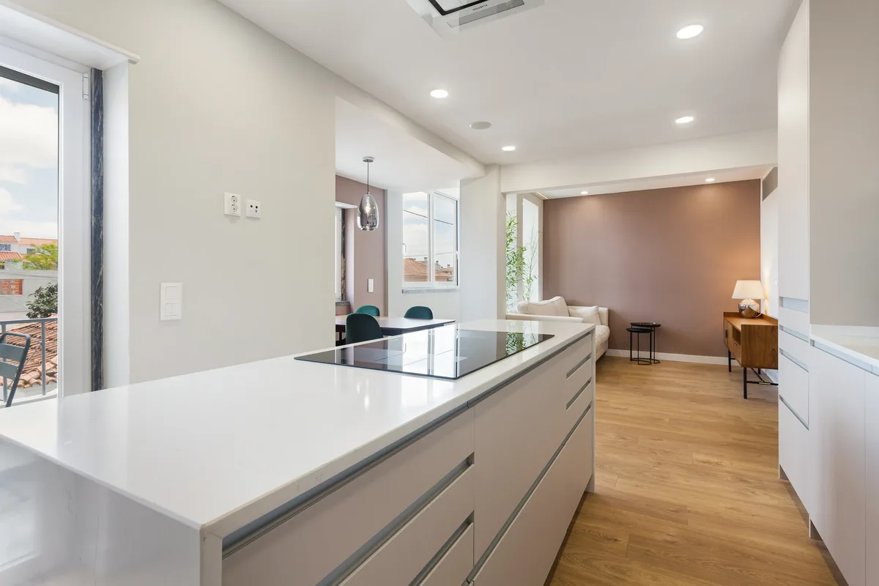
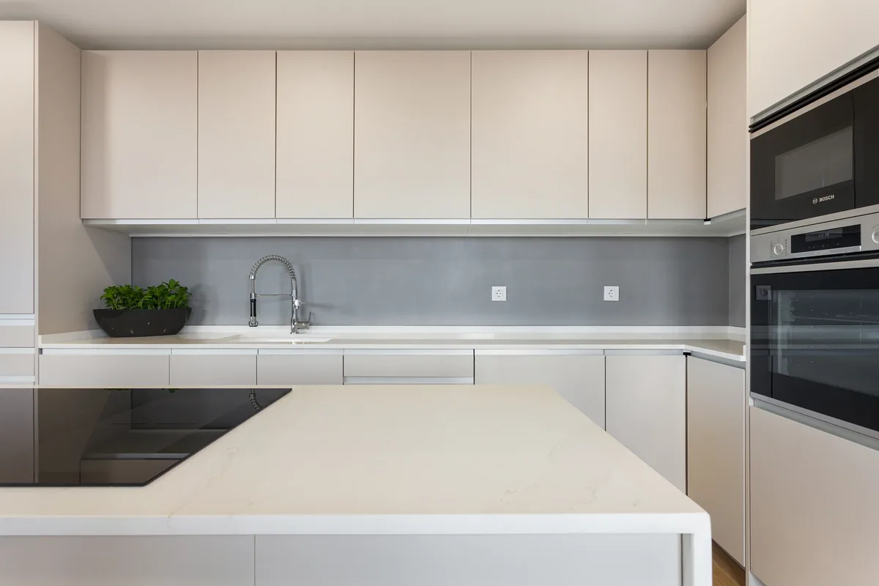
The renovation. Kitchen, dining and living now share one open space. A quartz waterfall island anchors the room, with mauve cabinetry and pale oak floors.
Further reading: full-home renovation →
01 Before
The starting point.
02 Design
Planned with purpose.
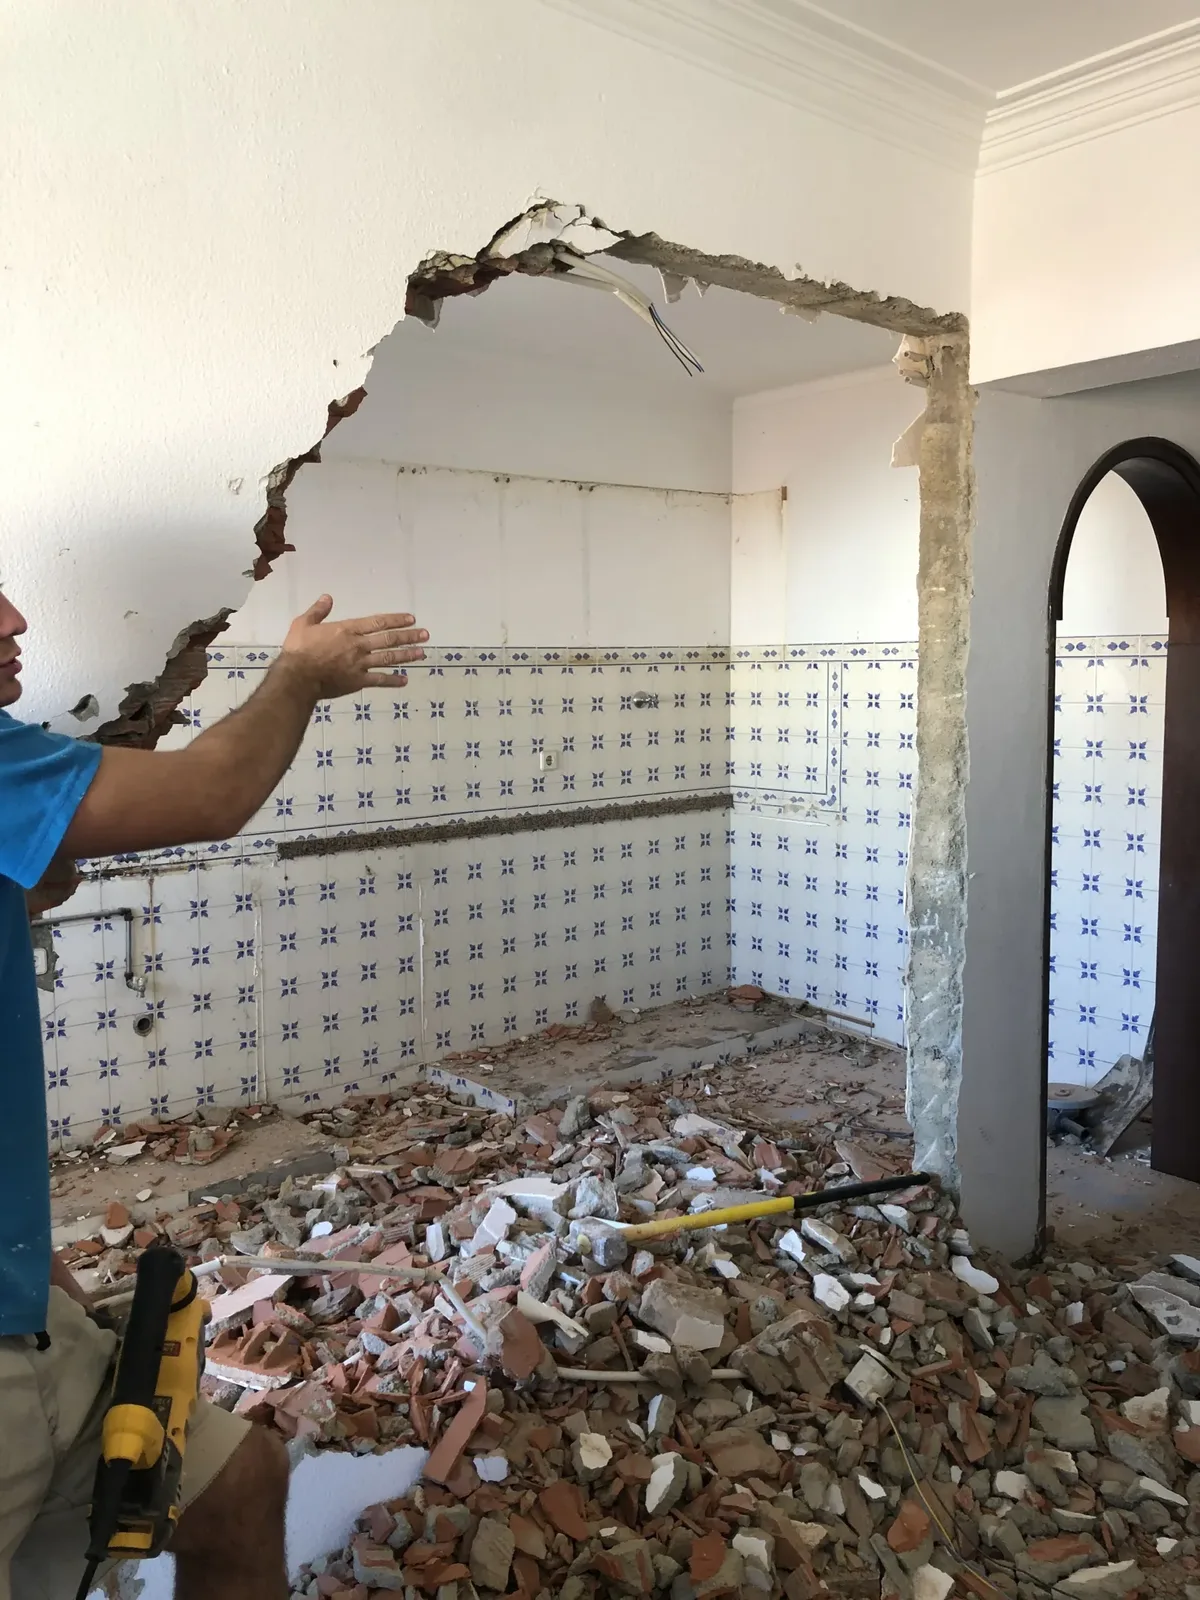
03 During
Taking shape.
04 After
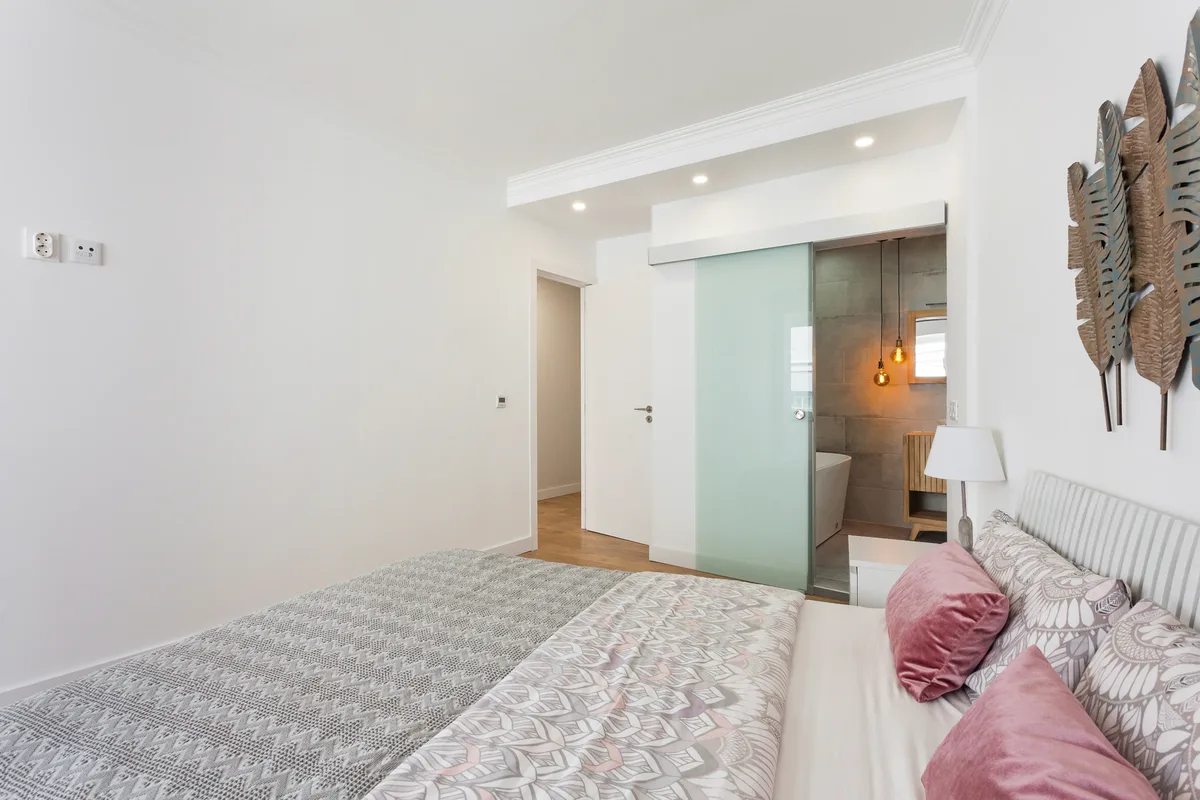
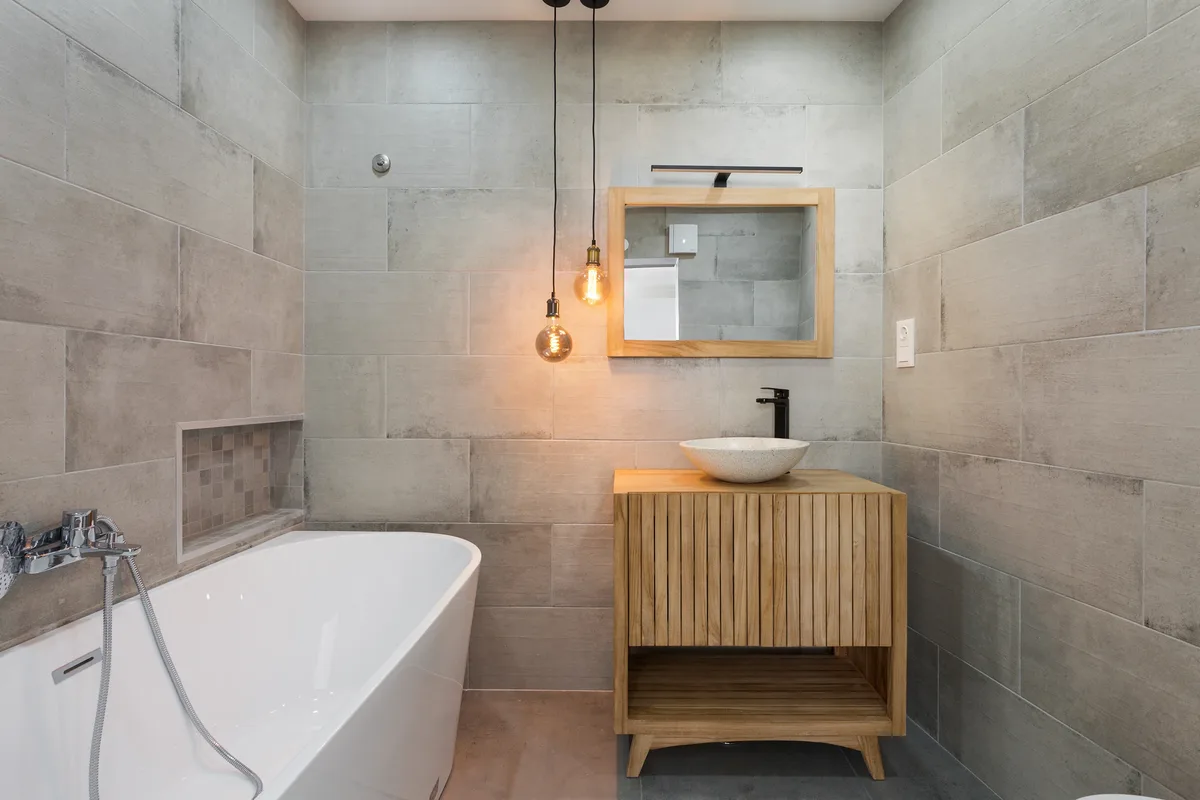
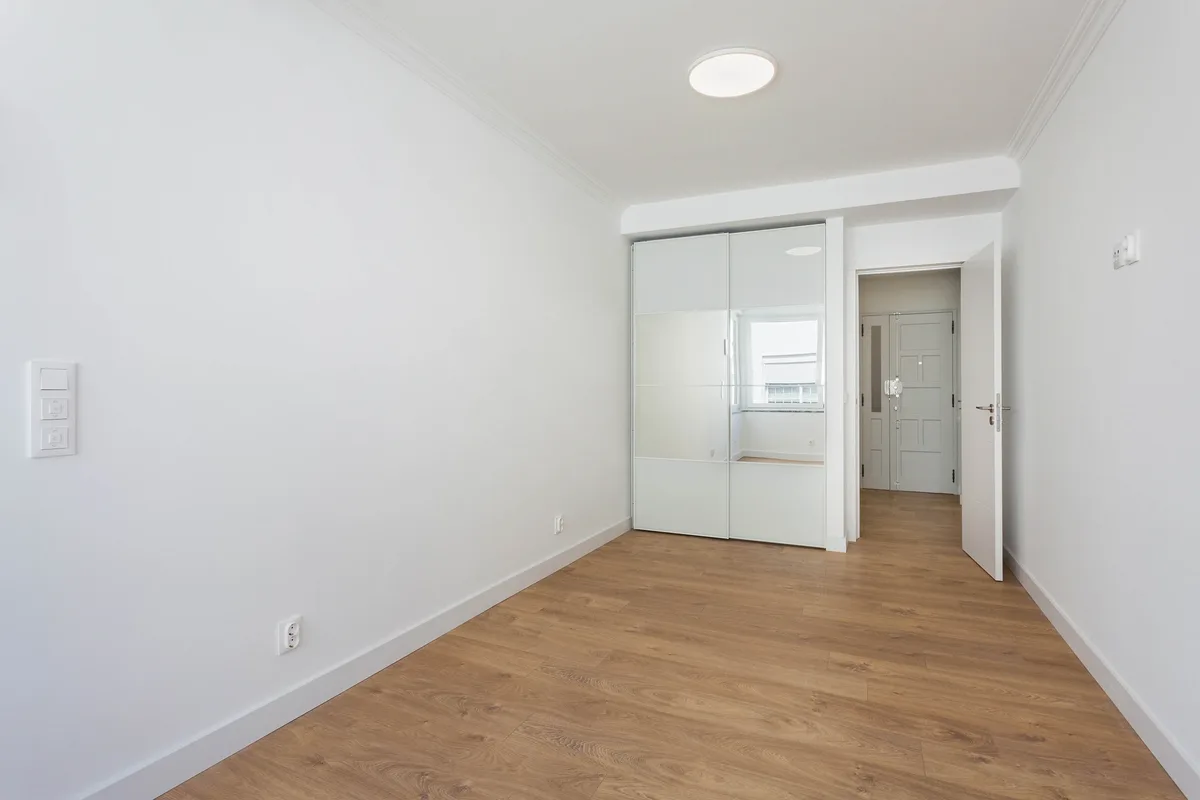
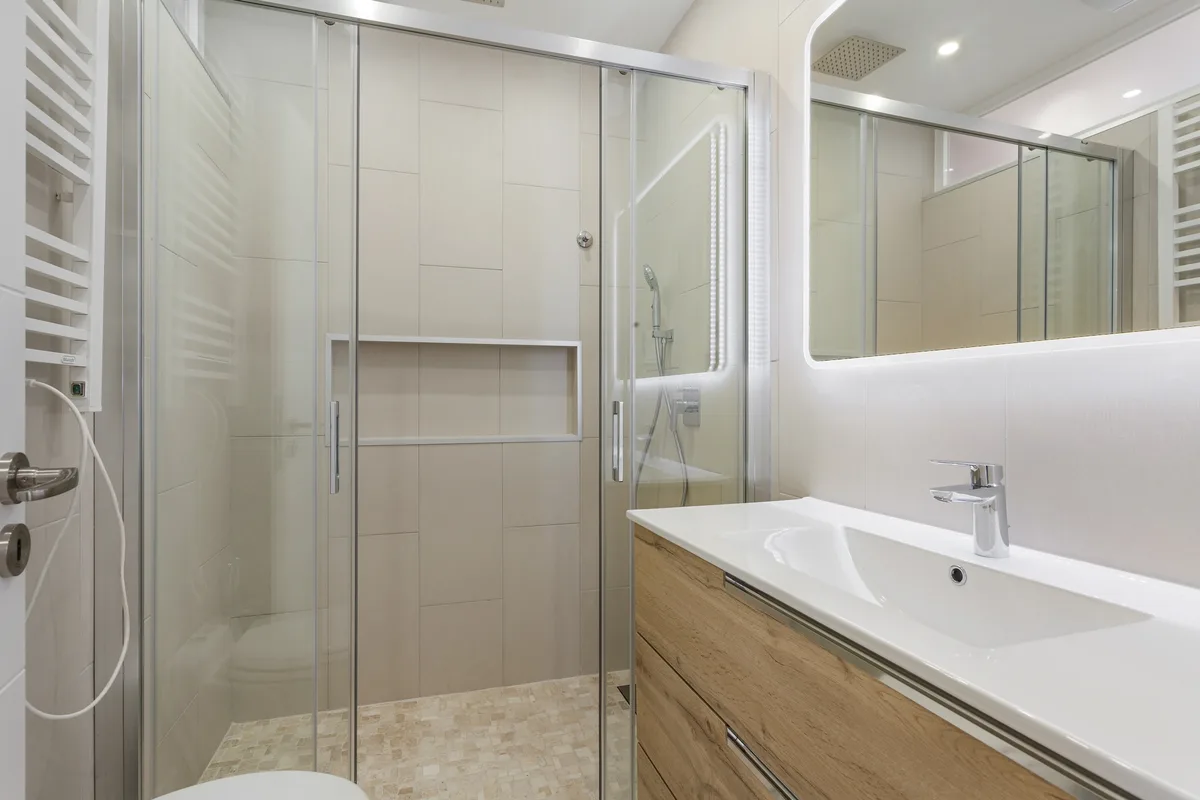
The finished home.
At a glance
Figueiras
- Duration
- 7 months
- Space
- 85 m²
Defining details
- An open kitchen, dining and living space
- Mauve kitchen cabinetry
- An island with a waterfall edge
— Your home, next
Make more of the home you have.
Talk to Maja about the layout, materials and everyday use of your home.
Discuss your project