
— Materials
Underfloor heating.
Plan it with the home.
The system, floor finish and installation need to work together. A practical starting point for your renovation.
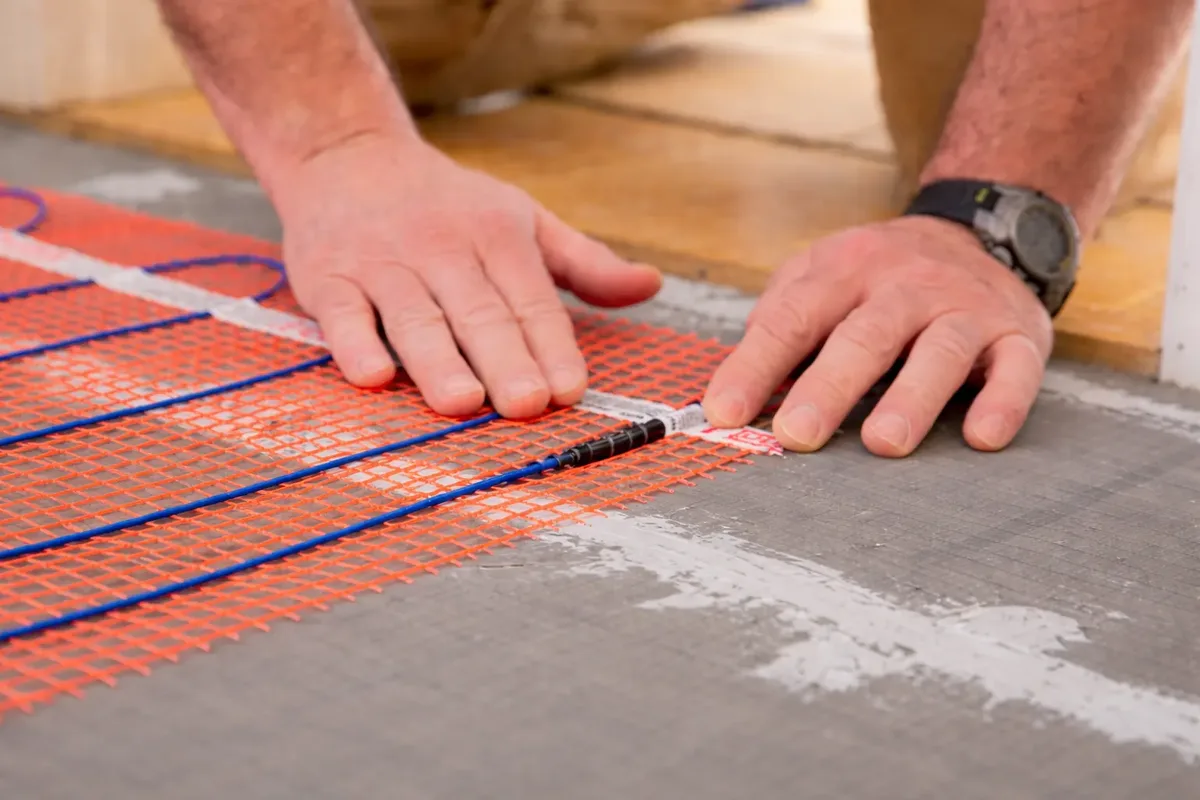
Heating is easier to plan while the layout, floors and installations are still being designed. Start with the rooms you want to heat, the property’s condition and how you expect to use it.
Electric or water-based?
Electric systems use heating cables or mats. Water-based systems circulate heated water through pipes. The choice depends on the complete installation, including the heat source, available floor height and insulation.
A renovation does not automatically rule out water-based heating. Low-profile systems exist: Warmup’s Total-16, for example, uses a 16 mm system layer without screed. The complete floor build-up still needs to account for the selected finish and supporting layers.
Choose the floor and heating together.
Tile and stone transfer heat readily. Timber, laminate and vinyl require a compatible product and assembly, with the flooring manufacturer’s temperature and thermal-resistance limits respected. A generic heating symbol alone is not the specification. See Warmup’s floor-covering guidance.
Vinyl is not universally incompatible with electric heating. For example, Warmup specifies its Foil Heater with Dual Overlay for suitable vinyl in dry rooms. That assembly is not suitable for wet rooms. Compatibility must be checked for the exact room, heater and flooring.
Compare the complete quotation.
A heating-mat price is only one part of the work. Ask which preparation, insulation, controls, electrical or plumbing work, floor finishes and commissioning are included.
Running costs depend on insulation, the energy tariff, the system and how it is controlled. A calculation for your home is more useful than a blanket saving or a fixed price per square metre. The manufacturer’s cost guide distinguishes equipment, installation and use.
Resolve these details before installation.
- The heat required by each room and the usable heated area.
- Floor levels, door clearances and the complete build-up.
- The electrical supply or water-based heat source and controls.
- Written compatibility for the floor finish and heating system.
- Testing, commissioning, operating instructions and the maintenance requirements of the selected equipment.
Keep these decisions within the renovation plan. Tell Maja about the home you have in mind, so heating can be considered alongside the rest of the project.